Save
Ask
Tour
Hide
Share
$794,890
153 Days On Site

11695 Gentle Birdsong Avenue
Las Vegas, NV 89138

For Sale|Single Family Residence|Active
4
Beds
4
Total Baths
3
Full Baths
1
Partial Bath
2,387
SqFt
$333
/SqFt
2023
Built
Subdivision:
Summerlin Village 22H
County:
Clark
Listing courtesy of More Realty Incorporated (702) 498-4602
Call Now: 702-985-8851
Is this the listing for you? We can help make it yours.
702-985-8851
11695 Gentle Birdsong Avenue11695 Gentle Birdsong Avenue11695 Gentle Birdsong Avenue11695 Gentle Birdsong Avenue
Save
Ask
Tour
Hide
Share

Mortgage Calculator

Monthly Payment (Est.)

Enter an interest rate to see your estimated monthly payment.
Calculator powered by Showcase IDX, a Constellation1 Company. Copyright ©2026 Information is deemed reliable but not guaranteed.

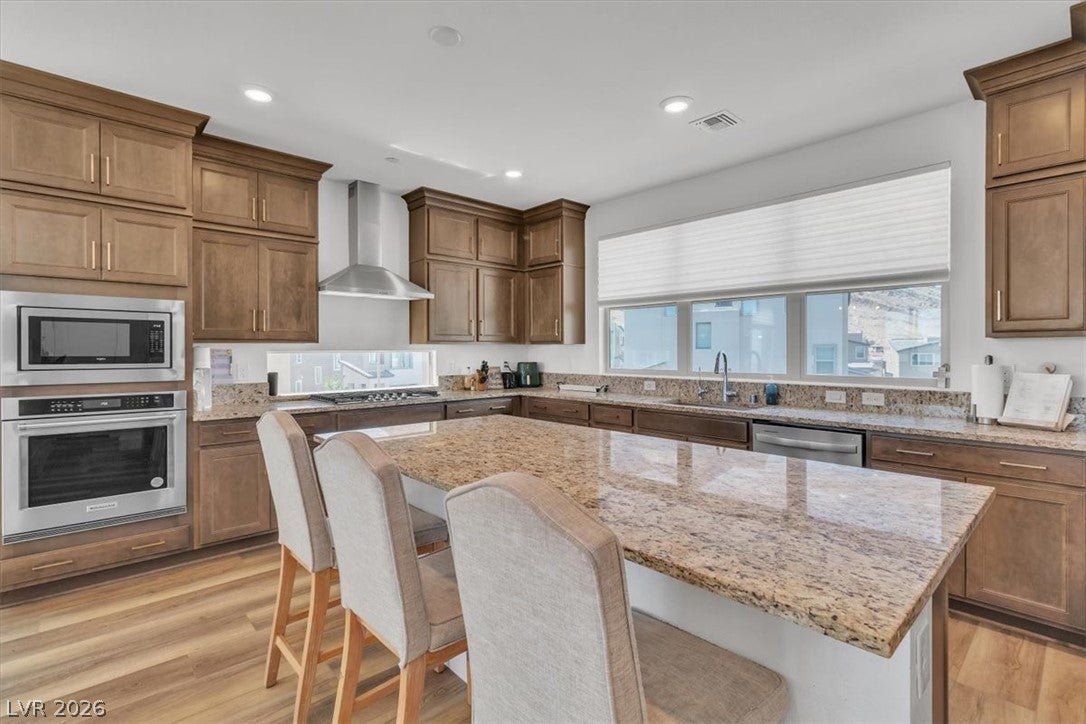
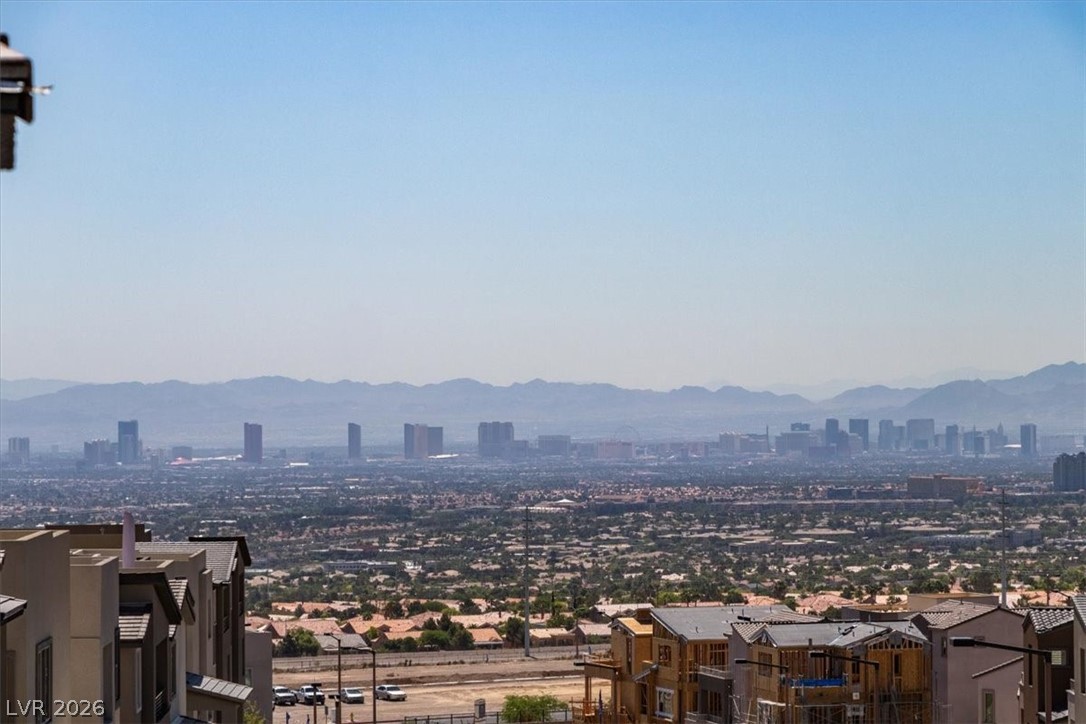
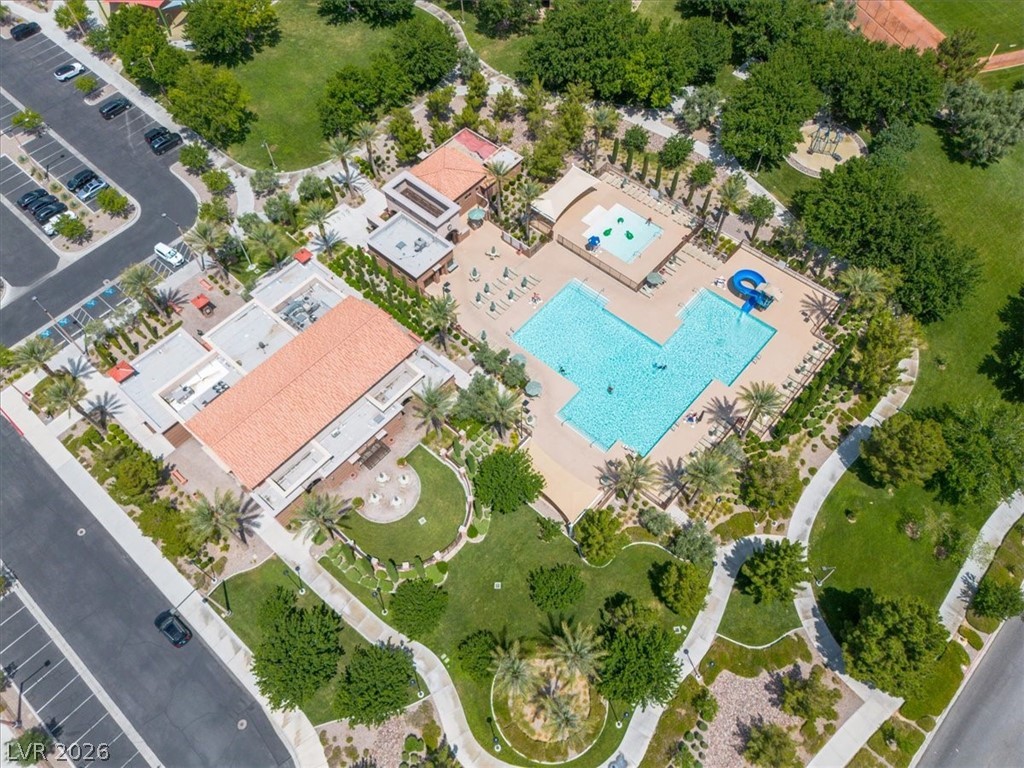
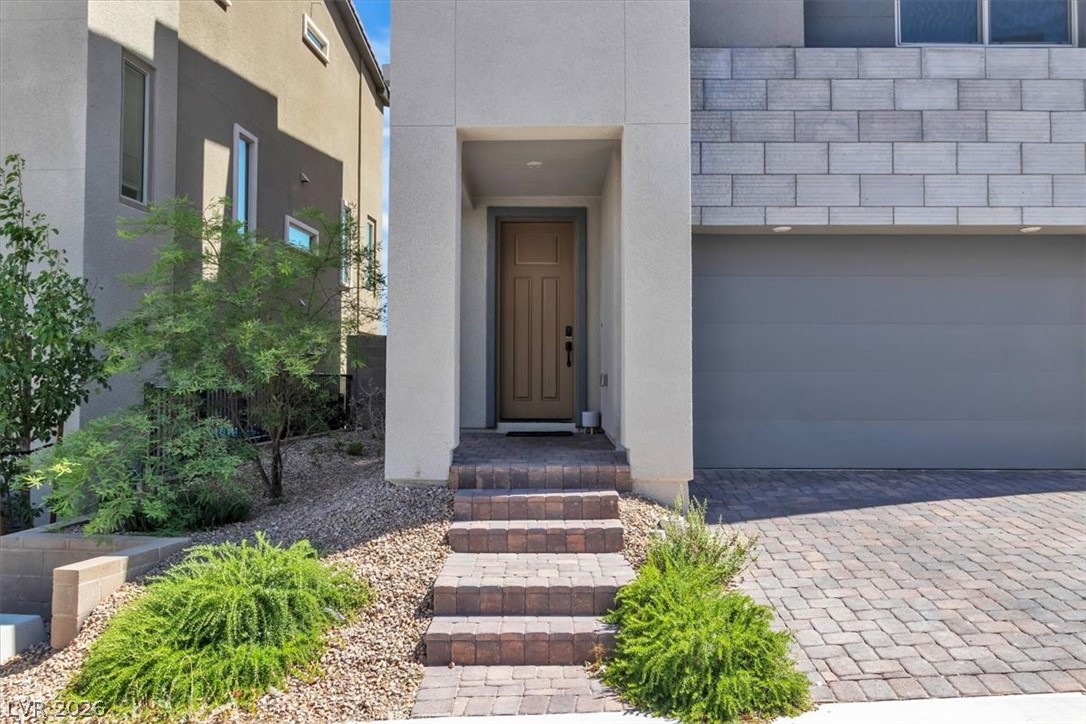
**Move-In Ready Luxury Home with Rooftop Deck & Spectacular Las Vegas Strip Views in West Summerlin (89138)!** Built in 2023, this stunning 4-bedroom, 3.5-bath, 2 car garage home offers modern design, flexible living spaces, and breathtaking unobstructed rooftop deck views of the Las Vegas Strip, city lights, valley, and surrounding mountains. Located in one of the most desirable West Summerlin communities, this exceptional home combines luxury, comfort, and convenience just minutes from shopping, dining, parks, hiking trails, and the West Summerlin Community Center. Designed for today's lifestyle, the versatile floor plan includes a private first-floor bedroom, full bath, and separate living area—ideal for guests, multigenerational living, a home office, or extended family. Upstairs, you'll find three additional bedrooms, including a spacious primary suite with a large walk-in closet, dual vanities, and an oversized walk-in shower. The top floor is the heart of the home, featuring a chef-inspired kitchen with a large island, breakfast bar, stainless steel appliances, abundant cabinetry, and an open-concept family room that flows seamlessly to a covered balcony showcasing incredible Strip views. Continue to the rooftop deck where you'll enjoy panoramic views of the Las Vegas skyline, valley, and mountains. Builder information indicates the rooftop deck has the potential to be expanded across the entire roof, creating an even more impressive outdoor living space. Additional upgrades include a whole-home water treatment system, reverse osmosis drinking water system, and energy-efficient tankless water heater. An **assumable 5.25% VA loan** presents an outstanding opportunity for qualified buyers. If you've been searching for a **West Summerlin home for sale**, **Las Vegas Strip view home**, **newer luxury home with rooftop deck**, or a **move-in-ready home with multigenerational living**, this remarkable property truly stands apart.

Save
Ask
Tour
Hide
Share
Listing Snapshot
Price 
$794,890
Days On Site 
153 Days
Bedrooms 
4
Inside Area (SqFt) 
2,387 sqft
Total Baths 
4
Full Baths 
3
Partial Baths 
1
Lot Size 
0.08 Acres
Year Built 
2023
MLS® Number 
2776275
Status 
Active
Property Tax 
$6,818
HOA/Condo/Coop Fees 
$140 monthly
Sq Ft Source 
N/A
Friends & Family
Recent Activity
14 hours agoPrice changed to $794,890
14 hours agoListing updated with changes from the MLS®
5 months agoListing first seen on site
General Features
Acres 
0.08
Attached Garage 
Yes
Direction Faces 
North
Disclosures 
Covenants Restrictions Disclosure
Garage 
Yes
Garage Spaces 
2
Green Energy Efficient 
DoorsWindows
Parking 
AttachedGarageGarage Door OpenerInside EntrancePrivate
Property Sub Type 
Single Family Residence
Security 
Fire Sprinkler SystemGated Community
Sewer 
Public Sewer
SqFt Total 
2387
Style 
ThreeStory
Utilities 
Cable AvailableUnderground Utilities
Water Source 
Public
Zoning 
Single Family
Interior Features
Appliances 
Built-In Electric OvenDishwasherGas CooktopDisposalMicrowaveWater Softener OwnedTankless Water HeaterWater Heater
Cooling 
Ceiling Fan(s)Central AirElectric
Flooring 
CarpetCeramic TileVinylTile
Furnished 
Unfurnished
Heating 
Natural GasCentral
Interior 
Ceiling Fan(s)
Laundry Features 
Gas Dryer HookupLaundry RoomUpper Level
Window Features 
Window CoveringsBlindsDouble Pane WindowsWindow Treatments
Bedroom 2 
Dimensions - 12x12Description - Ceiling Fan,Ceiling Light,Closet,Upstairs
Bedroom 3 
Dimensions - 11x10Description - Ceiling Fan,Ceiling Light,Closet,Upstairs
Bedroom 4 
Dimensions - 12x12Description - Closet,Downstairs,With Bath
Dining Room 
Dimensions - 10x9Description - Dining Area
Family Room 
Dimensions - 21x18Description - Upstairs
Kitchen 
Description - Breakfast Bar/Counter,Granite Countertops,Island,Lighting Recessed,Man Made Woodor Laminate Flooring,Stainless Steel Appliances
Living Room 
Dimensions - 13x12Description - Front
PrimaryBathroom 
Description - Double Sink,Shower Only
PrimaryBedroom 
Dimensions - 17x14Description - Ceiling Fan,Ceiling Light,Upstairs,Walk-In Closet(s)
Save
Ask
Tour
Hide
Share
Exterior Features
Exterior 
Private Yard
Fencing 
BlockBack Yard
Lot Features 
Landscaped
Patio And Porch 
Deck
Roof 
Flat
View 
CityMountain(s)
Waterview 
CityMountain(s)
Windows/Doors 
Window CoveringsBlindsDouble Pane WindowsWindow Treatments
Community Features
Association Amenities 
GatedJogging PathPark
Association Fee 
$55.0
Association Fee Frequency 
Monthly
Additional Association Fee 
$85.0
Additional Association Fee Frequency 
Monthly
Community Features 
Gated
Horse Property 
None
Financing Terms Available 
AssumableCashConventionalVA Loan
Schools
School District
Unknown
Elementary School
Lummis, William,Lummis, William
Middle School
Becker
High School
Palo Verde
Listing courtesy of More Realty Incorporated (702) 498-4602


Listing information is provided by Participants of the Greater Las Vegas Association of Realtors. IDX information is provided exclusively for personal, non-commercial use, and may not be used for any purpose other than to identify prospective properties consumers may be interested in purchasing. Information is deemed reliable but not guaranteed. Copyright 2026, Greater Las Vegas Association of Realtors.
Last checked: 2026-09-27 07:49 AM UTC

Neighborhood & Commute
Source: Walkscore
Disclosure: Community information and market data powered by Constellation Data Labs. Information is deemed reliable but not guaranteed.
Save
Ask
Tour
Hide
Share