Save
Ask
Tour
Hide
Share
$375,000
144 Days On Site

THE MARTIN
4471 Dean Martin Drive 305
Las Vegas, NV 89103

For Sale|Residential|Active Under Contract
2
Beds
2
Total Baths
1
Full Bath
1
Partial Bath
1,111
SqFt
$338
/SqFt
2007
Built
Subdivision:
Panorama Tower Phase Iii
County:
Clark
Listing courtesy of Real Broker LLC (425) 518-3441
Call Now: 702-985-8851
Is this the listing for you? We can help make it yours.
702-985-8851
4471 Dean Martin Drive 3054471 Dean Martin Drive 3054471 Dean Martin Drive 3054471 Dean Martin Drive 305
Save
Ask
Tour
Hide
Share

Mortgage Calculator

Monthly Payment (Est.)

Enter an interest rate to see your estimated monthly payment.
Calculator powered by Showcase IDX, a Constellation1 Company. Copyright ©2026 Information is deemed reliable but not guaranteed.

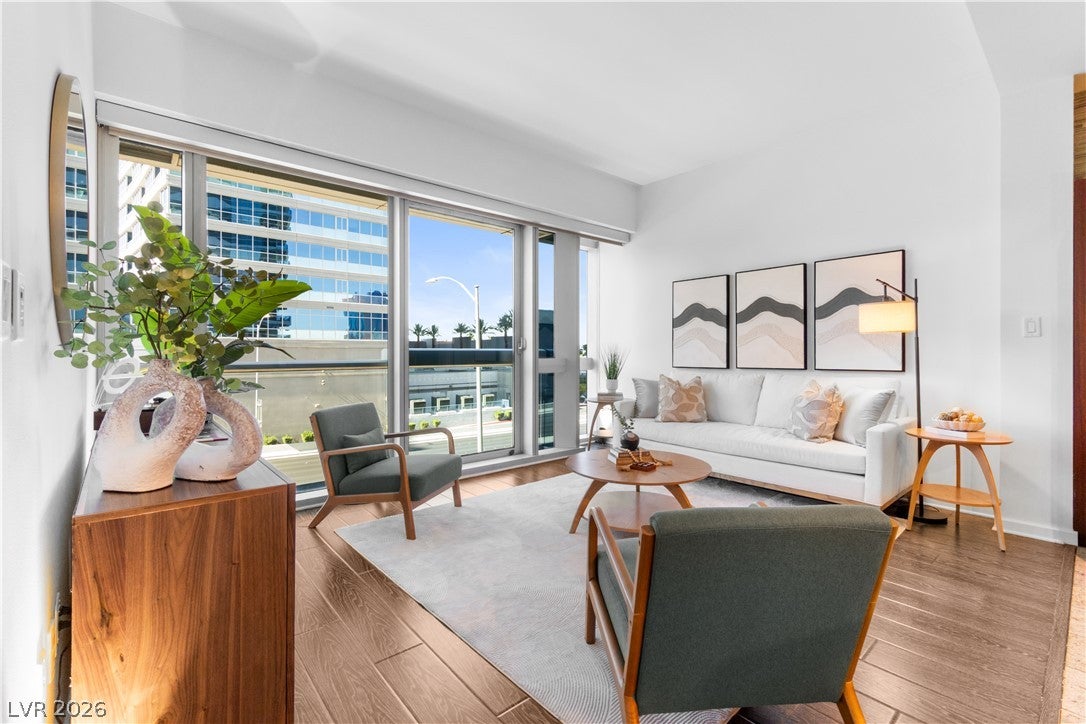
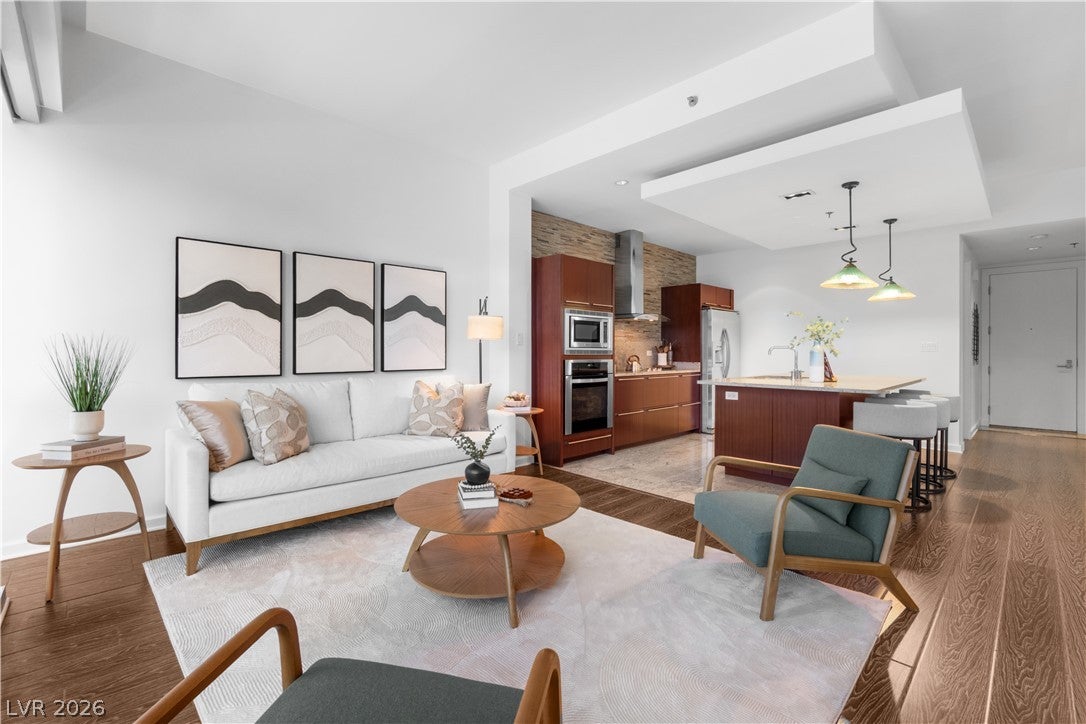
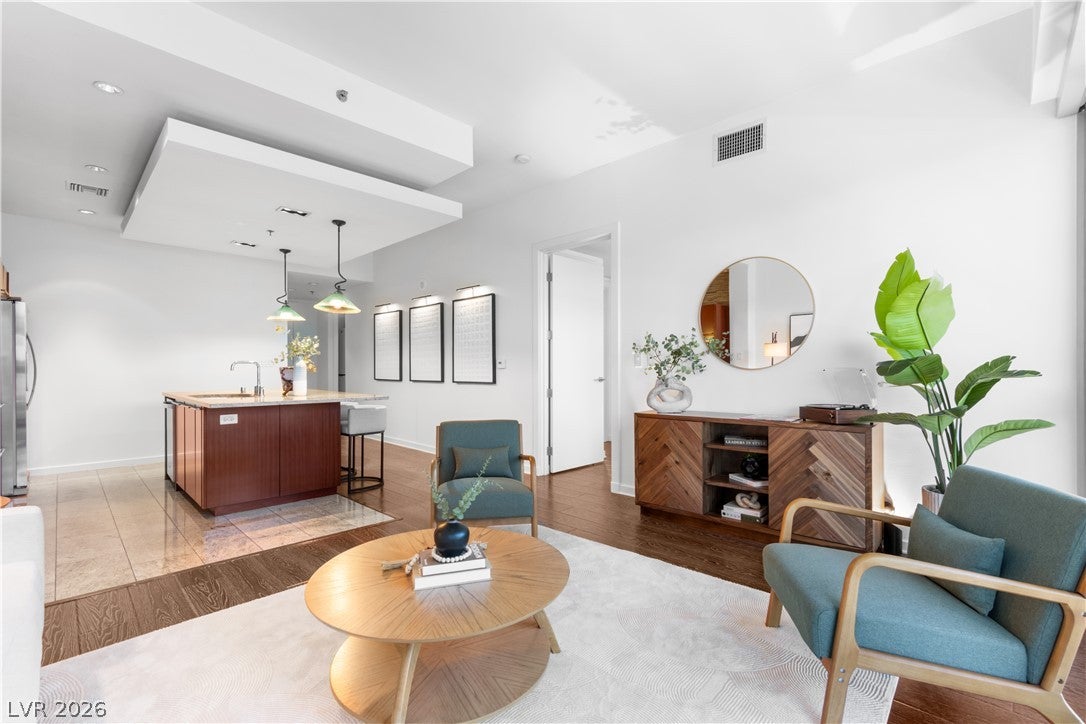
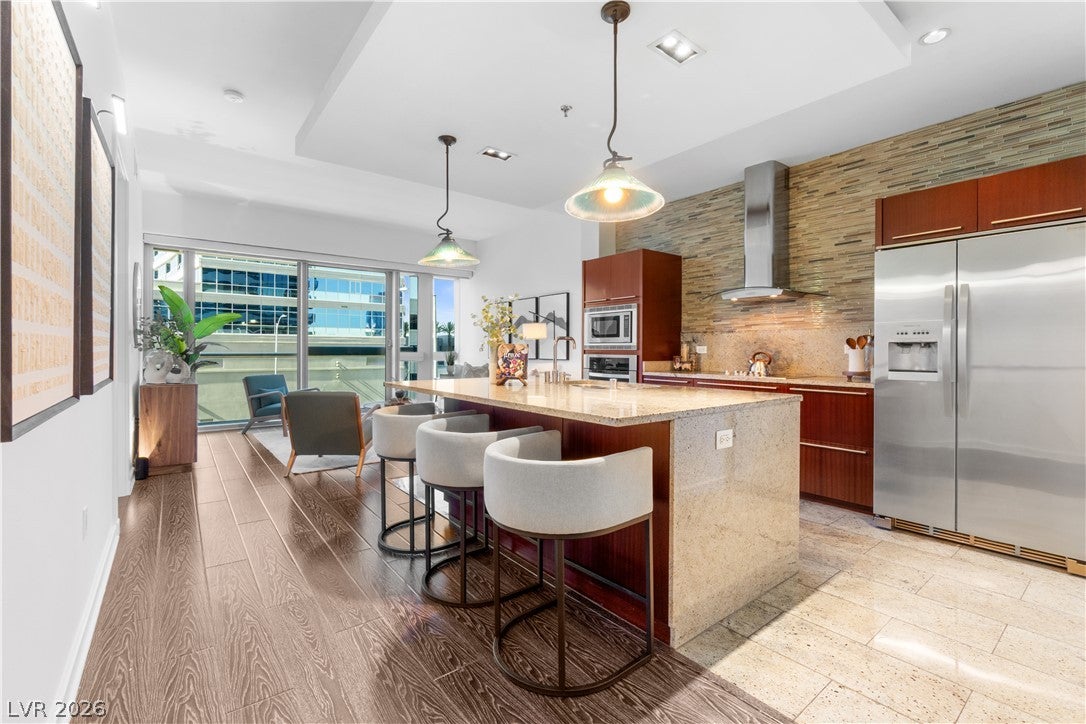
Here is your chance to get into this incredible building for the best value! This floor plan offers two separate bedrooms and two baths, a nice open floorpan, and floor to ceiling windows. In the living room and the bedroom you'll find electric blinds, essential to high rise living. The kitchen features new pendant lights and backsplash, granite countertops and stainless steel appliances. You'll also find a new washer and dryer in the laundry closet and there is fresh paint throughout the home. The Martin provides top tier amenities including a pool, indoor and outdoor spa, massage rooms, recently updated state of the art fitness center, valet service, car service, and so much more. And the location is just prime, located just across from City Center with all the shopping, dinning, and entertainment you could ask for. If you want to take advantage of all of these high end amenities without breaking the bank now is your chance! For investors the sellers were renting it out for $2500 per month.

Save
Ask
Tour
Hide
Share
Listing Snapshot
Price 
$375,000
Days On Site 
144 Days
Bedrooms 
2
Inside Area (SqFt) 
1,111 sqft
Total Baths 
2
Full Baths 
1
Partial Baths 
1
Lot Size 
N/A
Year Built 
2007
MLS® Number 
2783345
Status 
Active Under Contract
Property Tax 
$3,421
HOA/Condo/Coop Fees 
$934 monthly
Sq Ft Source 
N/A
Friends & Family
Recent Activity
2 weeks agoStatus changed to Active Under Contract
2 weeks agoListing updated with changes from the MLS®
4 weeks agoPrice changed to $375,000
5 months agoListing first seen on site
General Features
Disclosures 
Covenants Restrictions Disclosure
Green Energy Efficient 
Windows
Parking 
AssignedCoveredValet
Parking Spaces 
1
Pets 
Number LimitSize LimitYes
Security 
Closed Circuit Camera(s)24 Hour Security
SqFt Total 
1111
Style 
HighRise
Utilities 
Electricity Available
Interior Features
Appliances 
Built-In Electric OvenDryerDishwasherElectric RangeDisposalMicrowaveRefrigeratorStainless Steel Appliance(s)
Cooling 
Electric
Furnished 
Unfurnished
Heating 
CentralElectric
Laundry Features 
Electric Dryer HookupLaundry Closet
Window Features 
Window CoveringsTinted Windows
Bedroom 2 
Dimensions - 10x9Description - Ceiling Light,Closet
Kitchen 
Description - Granite Countertops,Island
Living Room 
Description - None
PrimaryBathroom 
Description - Double Sink,Separate Tub
PrimaryBedroom 
Dimensions - 14x11Description - Closet
Save
Ask
Tour
Hide
Share
Exterior Features
Exterior 
NoneFire Pit
Pool Features 
AssociationCommunity
View 
City
Waterview 
City
Windows/Doors 
Window CoveringsTinted Windows
Community Features
Association Amenities 
Dog ParkFitness CenterBarbecuePoolSpa/Hot TubSecurityConciergeElevator(s)
Association Fee 
$934.0
Association Fee Frequency 
Monthly
Community Features 
Pool
Financing Terms Available 
CashConventional
Schools
School District
Unknown
Elementary School
Thiriot, Joseph E.,Thiriot, Joseph E.
Middle School
Sawyer Grant
High School
Clark Ed. W.
Listing courtesy of Real Broker LLC (425) 518-3441


Listing information is provided by Participants of the Greater Las Vegas Association of Realtors. IDX information is provided exclusively for personal, non-commercial use, and may not be used for any purpose other than to identify prospective properties consumers may be interested in purchasing. Information is deemed reliable but not guaranteed. Copyright 2026, Greater Las Vegas Association of Realtors.
Last checked: 2026-10-08 11:56 PM UTC

Neighborhood & Commute
Source: Walkscore
Disclosure: Community information and market data powered by Constellation Data Labs. Information is deemed reliable but not guaranteed.
Save
Ask
Tour
Hide
Share