Save
Ask
Tour
Hide
Share
$1,250,000
102 Days On Site

7440 Eldora Avenue
Las Vegas, NV 89117

Single Family Residence|Pending
5
Beds
5
Total Baths
3
Full Baths
2
Partial Baths
4,303
SqFt
$290
/SqFt
1989
Built
Subdivision:
CHERRY HILL
County:
Clark
Listing courtesy of eNational Realty Group (702) 727-3500
Call Now: 702-985-8851
Is this the listing for you? We can help make it yours.
702-985-8851
7440 Eldora Avenue7440 Eldora Avenue7440 Eldora Avenue7440 Eldora Avenue
Save
Ask
Tour
Hide
Share

Mortgage Calculator

Monthly Payment (Est.)

Enter an interest rate to see your estimated monthly payment.
Calculator powered by Showcase IDX, a Constellation1 Company. Copyright ©2026 Information is deemed reliable but not guaranteed.

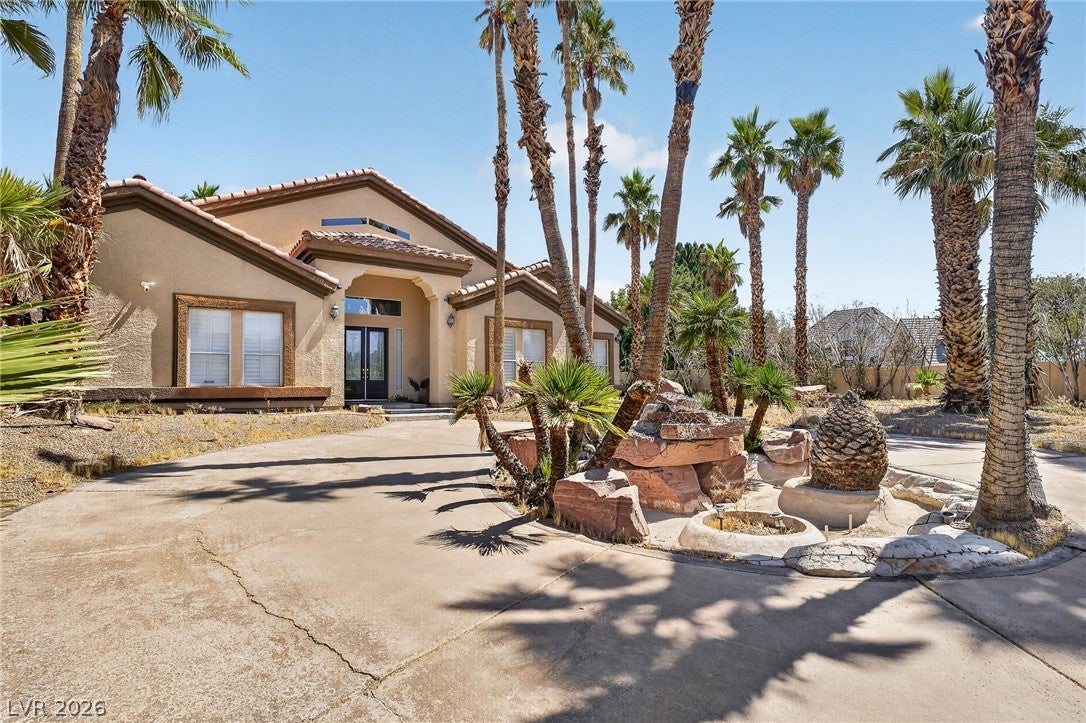
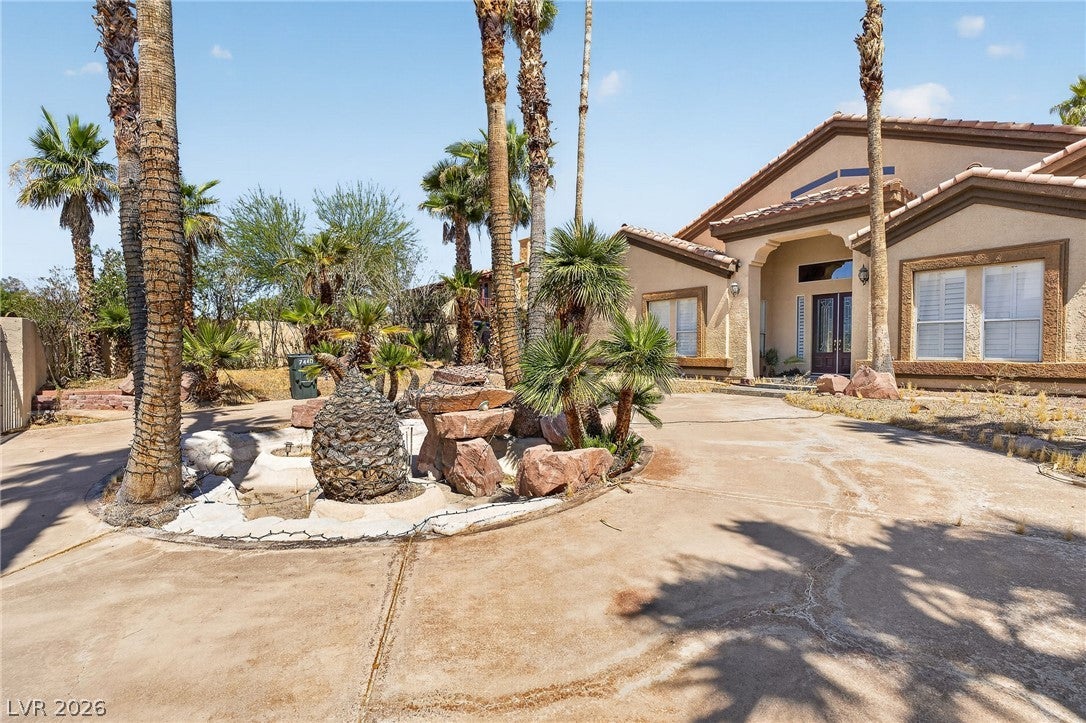
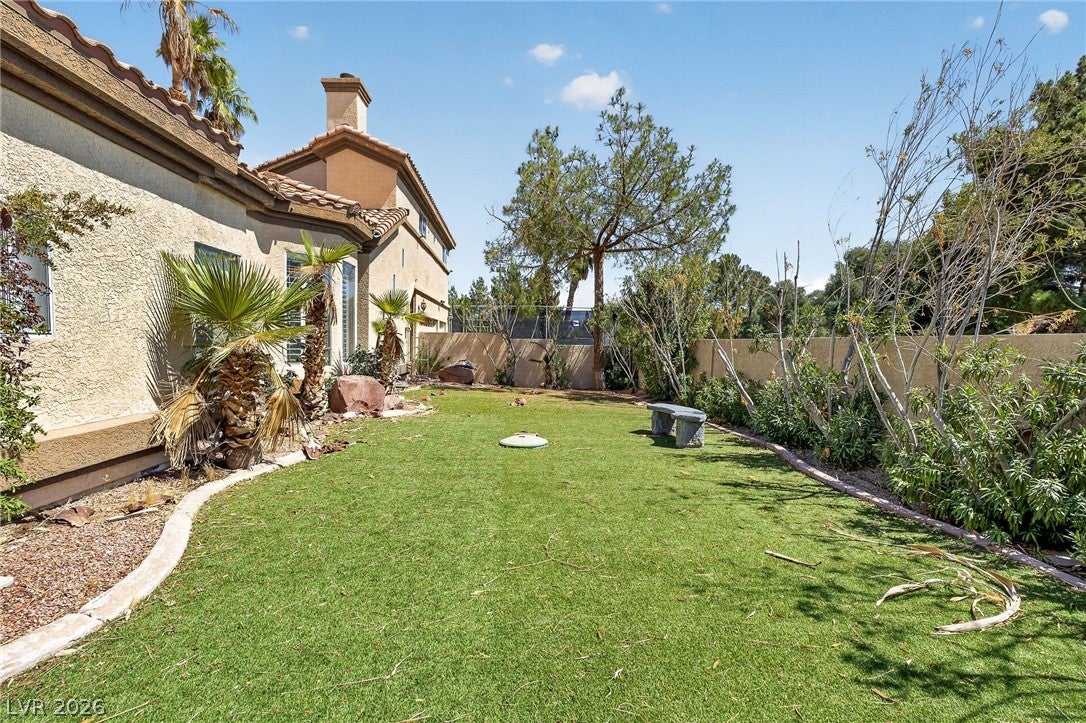
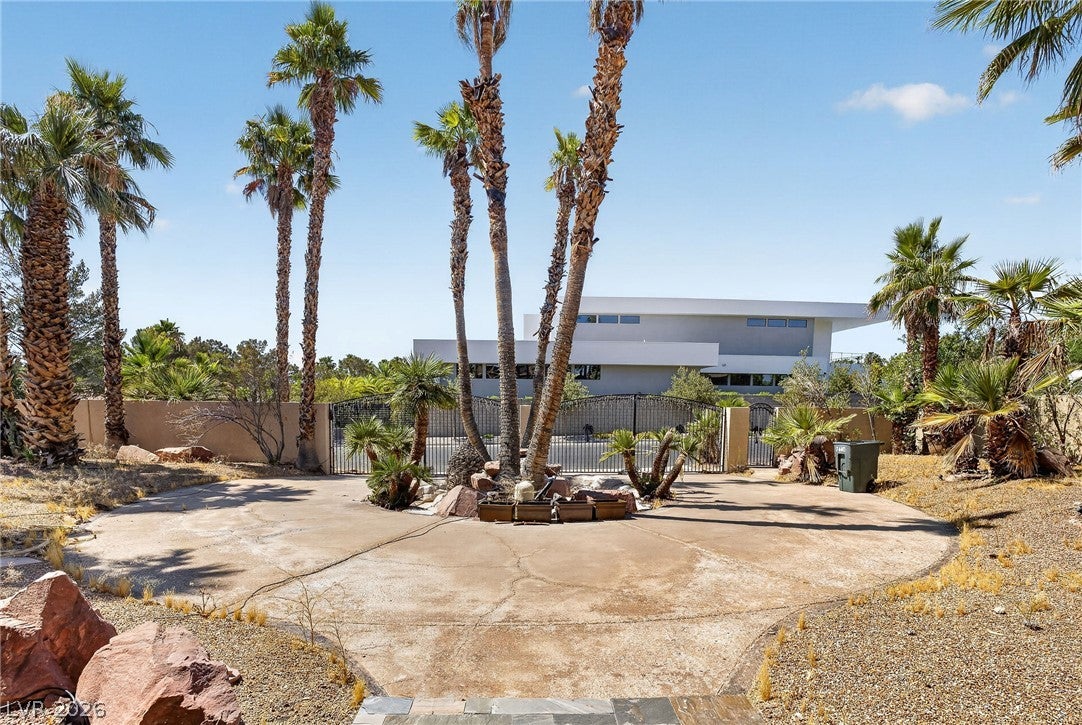
Discover this magnificent custom corner lot residence, a true gem offering an abundance of luxury and comfort. The grand entrance immediately captivates with soaring ceilings in the spacious living room, creating an inviting atmosphere for all who enter. Culinary enthusiasts will adore the upgraded kitchen, featuring a charming garden window, ample cabinetry, and sleek stainless steel appliances, including a built-in oven/microwave combo. Multiple fireplaces enhance the ambiance in the living room, family room, and primary suite, perfect for intimate gatherings or tranquil evenings. The thoughtful layout places the major living spaces on the first floor, including a lavish primary suite and three additional guest bedrooms. Versatility abounds with two rooms, ideal for a home office or a formal dining area, adapting to your lifestyle needs. The second level presents a complete suite, boasting its own sitting room, a shower/tub combo bathroom, and an exclusive balcony leading to the backyard. Outdoor activities with a sparkling pool and spa, a basketball court, and a tennis court, offering endless opportunities for recreation and relaxation. This completely fenced property ensures ultimate privacy and security.

Save
Ask
Tour
Hide
Share
Listing Snapshot
Price 
$1,250,000
Days On Site 
102 Days
Bedrooms 
5
Inside Area (SqFt) 
4,303 sqft
Total Baths 
5
Full Baths 
3
Partial Baths 
2
Lot Size 
0.51 Acres
Year Built 
1989
MLS® Number 
2791221
Status 
Pending
Property Tax 
$7,415
HOA/Condo/Coop Fees 
N/A
Sq Ft Source 
N/A
Friends & Family
Recent Activity
2 weeks agoStatus changed to Pending
2 weeks agoListing updated with changes from the MLS®
3 months agoListing first seen on site
General Features
Acres 
0.51
Additional Property Use 
Residential
Attached Garage 
Yes
Direction Faces 
South
Disclosures 
Principal Is Real Estate Licensed
Garage 
Yes
Garage Spaces 
3
Green Energy Efficient 
Windows
Parking 
Circular DrivewayAttachedGarageGarage Door OpenerGuestPrivateStorage
Property Sub Type 
Single Family Residence
Security 
Security System Leased
Sewer 
Septic Tank
SqFt Total 
4303
Style 
OneStoryLoft
Utilities 
Cable Available
Water Source 
Public
Zoning 
Single Family
Interior Features
Appliances 
DryerDishwasherGas CooktopDisposalGas Water HeaterMicrowaveRefrigeratorWater HeaterWine RefrigeratorWasher
Cooling 
Ceiling Fan(s)Central AirElectric
Fireplace 
Yes
Fireplace Features 
BedroomFamily RoomGasLiving Room
Fireplaces 
3
Flooring 
Ceramic TileLaminateTile
Heating 
Natural GasCentral
Interior 
Ceiling Fan(s)Master Downstairs
Laundry Features 
Gas Dryer HookupMain LevelLaundry Room
Spa 
Yes
Window Features 
Window CoveringsDouble Pane WindowsDrapesPlantation Shutters
Bedroom 2 
Dimensions - 12x11Description - Ceiling Fan
Bedroom 3 
Dimensions - 10x10Description - Ceiling Fan
Bedroom 4 
Dimensions - 12x10Description - Ceiling Fan
Bedroom 5 
Dimensions - 10x10Description - Ceiling Fan,Upstairs
Den 
Dimensions - 10x8Description - Ceiling Fan
Dining Room 
Dimensions - 8x9Description - Dining Area
Family Room 
Dimensions - 20x13Description - Ceiling Fan
Kitchen 
Description - Breakfast Nook/Eating Area,Custom Cabinets,Garden Window,Granite Countertops,Island
PrimaryBathroom 
Description - Double Sink,Make Up Table,Separate Shower,Separate Tub
PrimaryBedroom 
Dimensions - 18x15Description - Bedroom With Bath Downstairs
Save
Ask
Tour
Hide
Share
Exterior Features
Construction Details 
FrameStucco
Exterior 
BalconyPrivate YardTennis Court(s)
Fencing 
BrickFull
Lot Features 
Sprinklers In RearSprinklers In Front
Pool Features 
Heated
Private Pool 
Yes
Roof 
Tile
Spa 
Yes
Windows/Doors 
Window CoveringsDouble Pane WindowsDrapesPlantation Shutters
Community Features
Association Amenities 
None
Horse Property 
None
Financing Terms Available 
CashConventional
Schools
School District
Unknown
Elementary School
Gray, Guild R.,Gray, Guild R.
Middle School
Findlay Clifford O.
High School
Spring Valley HS
Listing courtesy of eNational Realty Group (702) 727-3500


Listing information is provided by Participants of the Greater Las Vegas Association of Realtors. IDX information is provided exclusively for personal, non-commercial use, and may not be used for any purpose other than to identify prospective properties consumers may be interested in purchasing. Information is deemed reliable but not guaranteed. Copyright 2026, Greater Las Vegas Association of Realtors.
Last checked: 2026-09-26 05:27 AM UTC

Neighborhood & Commute
Source: Walkscore
Disclosure: Community information and market data powered by Constellation Data Labs. Information is deemed reliable but not guaranteed.
Save
Ask
Tour
Hide
Share