Save
Ask
Tour
Hide
Share
$338,990
96 Days On Site

BOCARATON
2455 W Serene Avenue 706
Las Vegas, NV 89123

For Sale|Residential|Active
2
Beds
2
Total Baths
1
Full Bath
1
Partial Bath
1,187
SqFt
$286
/SqFt
2007
Built
Subdivision:
Palm Beach Resort
County:
Clark
Listing courtesy of RE/MAX Advantage (702) 480-4984
Call Now: 702-985-8851
Is this the listing for you? We can help make it yours.
702-985-8851
2455 W Serene Avenue 7062455 W Serene Avenue 7062455 W Serene Avenue 7062455 W Serene Avenue 706
Save
Ask
Tour
Hide
Share

Mortgage Calculator

Monthly Payment (Est.)

Enter an interest rate to see your estimated monthly payment.
Calculator powered by Showcase IDX, a Constellation1 Company. Copyright ©2026 Information is deemed reliable but not guaranteed.

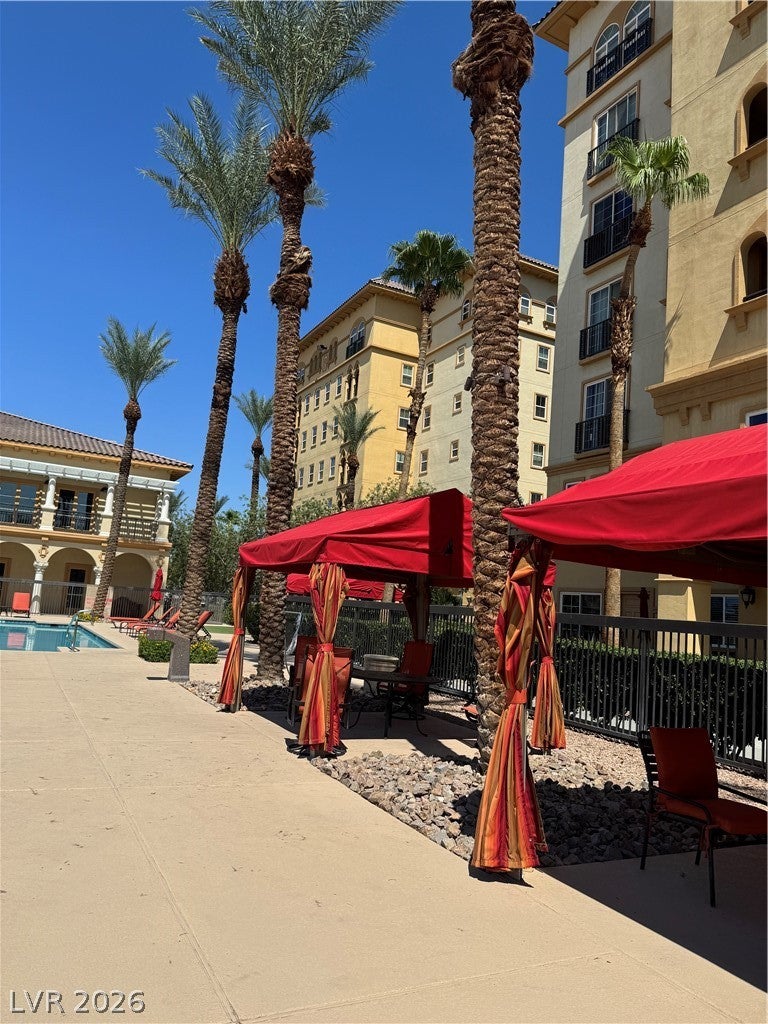
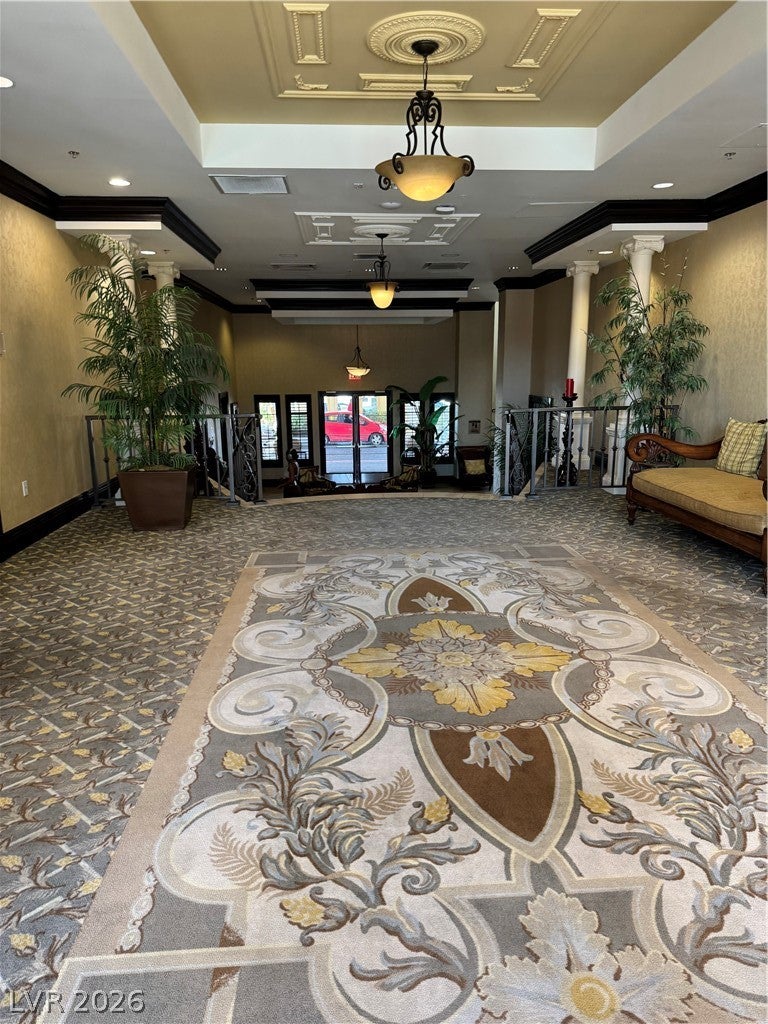
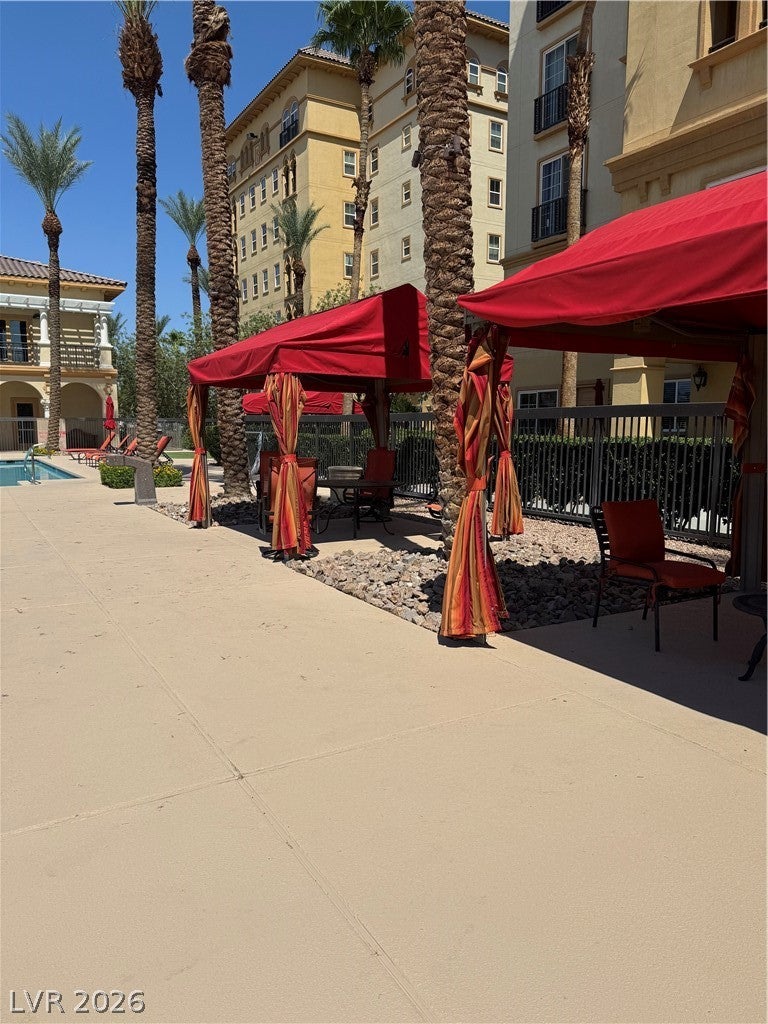
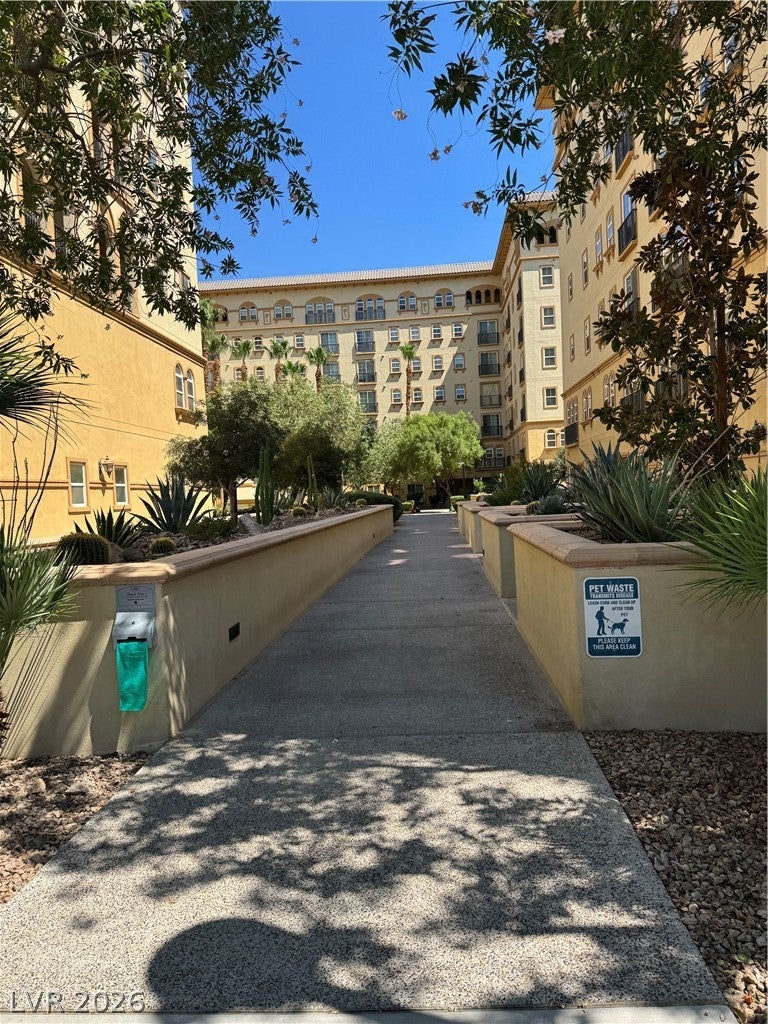
Discover unparalleled urban living at this exquisite high-rise residence, offering a sophisticated retreat in the heart of the city. This meticulously designed unit presents a harmonious blend of comfort and style, perfect for those seeking an elevated lifestyle. The well-appointed interiors feature blinds, enhancing both privacy and light control. This inviting home includes two spacious bedrooms and two full bathrooms, one car garage and plenty guest parking, providing ample accommodation and convenience. The living experience extends beyond the interior with remarkable exterior features designed for relaxation and entertainment. Residents can enjoy a serene courtyard and a private terrace, perfect for unwinding or hosting intimate gatherings. The property also boasts a refreshing pool, offering an ideal escape on warm days and a vibrant social hub. Situated on an expansive lot of over an acre, this high-rise offers a unique sense of space and tranquility amidst the urban landscape. Measuring 1187 square feet, this dwelling maximizes its footprint for comfortable living. The kitchen is equipped with a microwave, catering to modern culinary needs. Located in a dynamic neighborhood, this address provides convenient access to local amenities and attractions, ensuring a lifestyle of ease and excitement. This residence represents a remarkable opportunity to own a piece of prime real estate, combining luxury, comfort, and an unbeatable location.

Save
Ask
Tour
Hide
Share
Listing Snapshot
Price 
$338,990
Days On Site 
96 Days
Bedrooms 
2
Inside Area (SqFt) 
1,187 sqft
Total Baths 
2
Full Baths 
1
Partial Baths 
1
Lot Size 
N/A
Year Built 
2007
MLS® Number 
2797374
Status 
Active
Property Tax 
$1,857
HOA/Condo/Coop Fees 
$667 monthly
Sq Ft Source 
N/A
Friends & Family
Recent Activity
3 months agoListing first seen on site
3 months agoListing updated with changes from the MLS®
General Features
Disclosures 
Covenants Restrictions Disclosure
Parking 
AssignedCoveredGuest
Parking Spaces 
1
Pets 
NoYes
Security 
Security SystemGated Community24 Hour Security
SqFt Total 
1187
Style 
HighRise
Utilities 
Electricity Available
Interior Features
Appliances 
Built-In Electric OvenDryerDishwasherElectric Water HeaterDisposalMicrowaveRefrigeratorWasherWater Heater
Cooling 
Ceiling Fan(s)Electric
Flooring 
CarpetCeramic TileTile
Furnished 
Furnished
Heating 
CentralElectric
Interior 
Ceiling Fan(s)
Laundry Features 
Electric Dryer HookupGas Dryer HookupLaundry Room
Window Features 
Window CoveringsBlindsDrapesWindow Treatments
Bedroom 2 
Dimensions - 12X9Description - Ceiling Light,Closet
Family Room 
Dimensions - 14X12Description - Vaulted Ceiling
Kitchen 
Description - Breakfast Bar/Counter,Breakfast Nook/Eating Area,Custom Cabinets,Granite Countertops,Island,Stainless Steel Appliances
PrimaryBathroom 
Description - Make Up Table
PrimaryBedroom 
Dimensions - 13X13Description - Ceiling Light,Closet
Save
Ask
Tour
Hide
Share
Exterior Features
Exterior 
CourtyardFire Pit
Pool Features 
Community
Windows/Doors 
Window CoveringsBlindsDrapesWindow Treatments
Community Features
Association Amenities 
ClubhouseDog ParkFitness CenterGatedLaundryBarbecueParkPoolSpa/Hot TubConciergeSecurity
Association Fee 
$667.0
Association Fee Frequency 
Monthly
Community Features 
PoolGated
Financing Terms Available 
CashConventionalFHAVA Loan
Schools
School District
Unknown
Elementary School
Hummell, John R.,Hummell, John R.
Middle School
Silvestri
High School
Liberty
Listing courtesy of RE/MAX Advantage (702) 480-4984


Listing information is provided by Participants of the Greater Las Vegas Association of Realtors. IDX information is provided exclusively for personal, non-commercial use, and may not be used for any purpose other than to identify prospective properties consumers may be interested in purchasing. Information is deemed reliable but not guaranteed. Copyright 2026, Greater Las Vegas Association of Realtors.
Last checked: 2026-10-08 10:56 PM UTC

Neighborhood & Commute
Source: Walkscore
Disclosure: Community information and market data powered by Constellation Data Labs. Information is deemed reliable but not guaranteed.
Save
Ask
Tour
Hide
Share