Save
Ask
Tour
Hide
Share
$415,000
71 Days On Site

MARIE ANTOINETTE
205 E Harmon Avenue 710
Las Vegas, NV 89169

For Sale|Residential|Active
2
Beds
2
Total Baths
2
Full Baths
1,296
SqFt
$320
/SqFt
1976
Built
Subdivision:
Marie Antoinette
County:
Clark
Listing courtesy of Realty ONE Group, Inc (702) 344-4007
Call Now: 702-985-8851
Is this the listing for you? We can help make it yours.
702-985-8851
205 E Harmon Avenue 710205 E Harmon Avenue 710205 E Harmon Avenue 710205 E Harmon Avenue 710
Save
Ask
Tour
Hide
Share

Mortgage Calculator

Monthly Payment (Est.)

Enter an interest rate to see your estimated monthly payment.
Calculator powered by Showcase IDX, a Constellation1 Company. Copyright ©2026 Information is deemed reliable but not guaranteed.

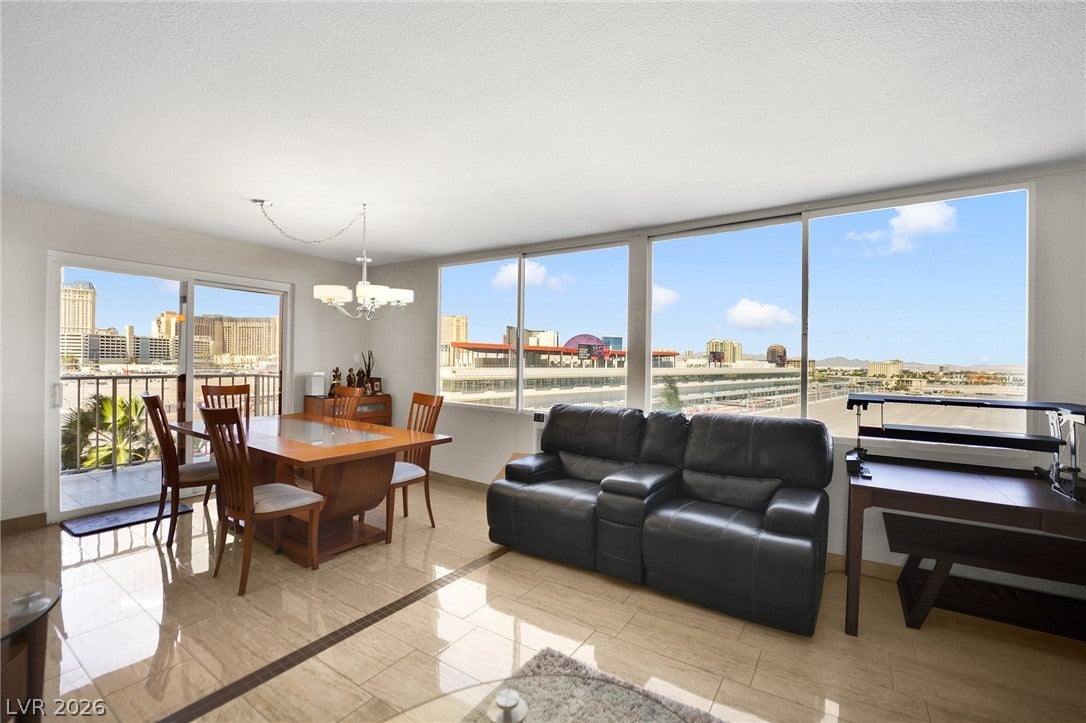
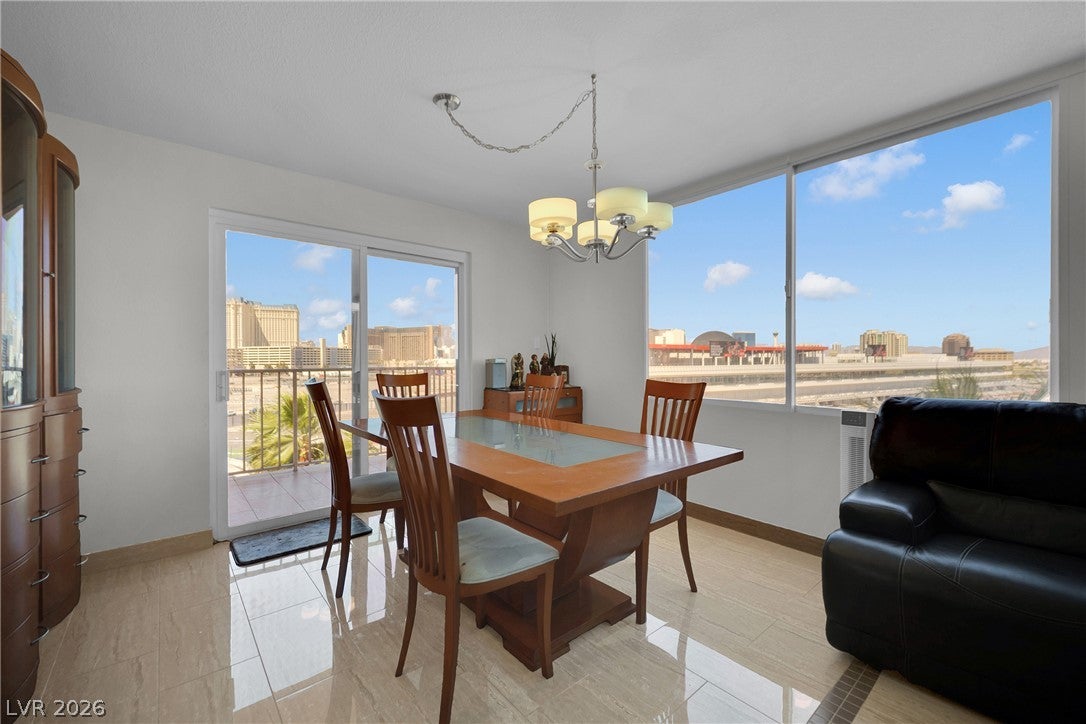
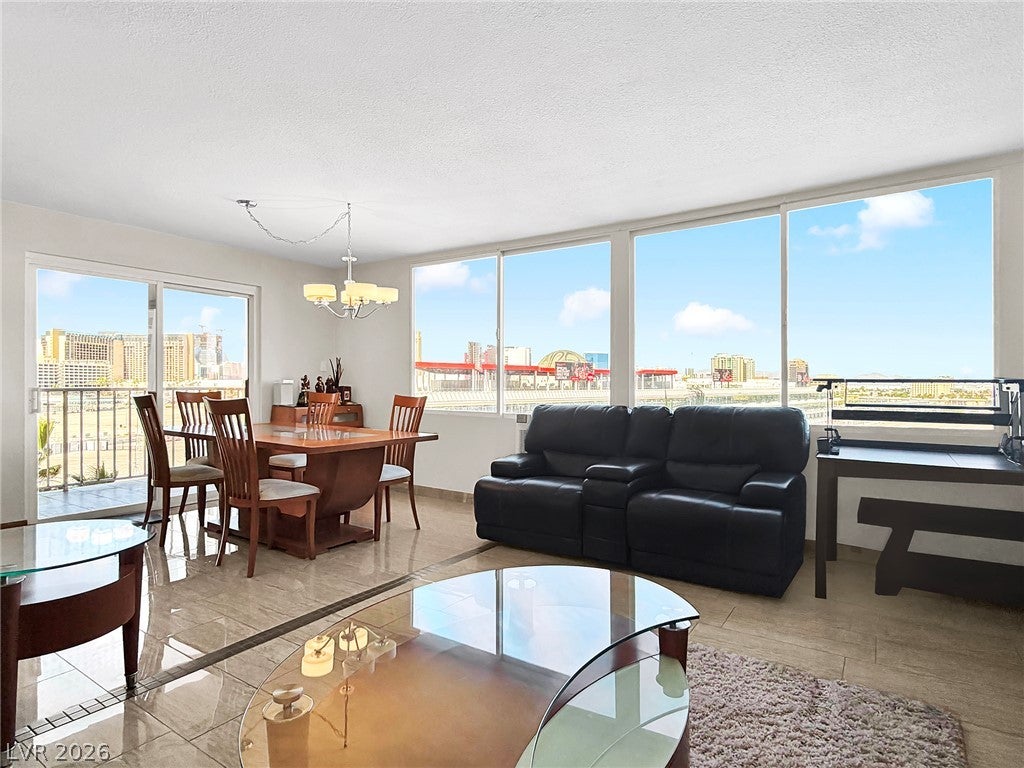
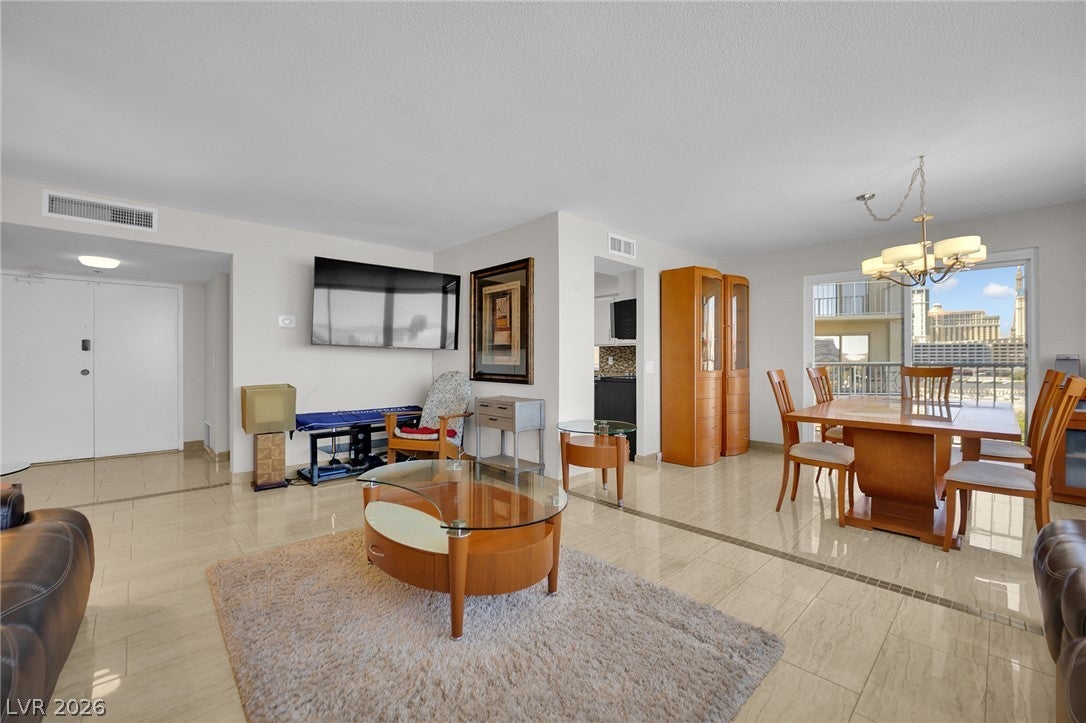
Discover an unparalleled living experience where urban sophistication meets resort-style comfort in the heart of Las Vegas. This stunning condominium offers a vibrant lifestyle, perfectly situated to provide both excitement and tranquility. Boasting two generously sized bedrooms and two full bathrooms, this residence spans a comfortable 1296 square feet, designed for modern living. Enjoy the convenience of a well-appointed kitchen with granite countertops and stainless steel appliances. Windows throughout the home provide ample natural light and amazing views, enhancing the living space. Residents benefit from the luxury of a sparkling swimming pool and spa, offering a refreshing escape on warm days and a perfect spot for relaxation. This particular condominium features great strip views and a prime vantage point for Formula One events, with its terrace and living room offering an all-around view that creates an exceptional entertaining venue. This property truly represents an exceptional opportunity for those seeking a dynamic life with the exercise center, tennis courts, business center, library, entertainment center etc, yet comfortable and luxurious lifestyle.

Save
Ask
Tour
Hide
Share
Listing Snapshot
Price 
$415,000
Days On Site 
71 Days
Bedrooms 
2
Inside Area (SqFt) 
1,296 sqft
Total Baths 
2
Full Baths 
2
Partial Baths 
N/A
Lot Size 
N/A
Year Built 
1976
MLS® Number 
2804190
Status 
Active
Property Tax 
$1,590
HOA/Condo/Coop Fees 
$711 monthly
Sq Ft Source 
N/A
Friends & Family
Recent Activity
2 months agoListing first seen on site
2 months agoListing updated with changes from the MLS®
General Features
Disclosures 
Covenants Restrictions Disclosure
Parking 
AssignedCoveredUndergroundGuest
Parking Spaces 
1
Pets 
NoYes
Security 
24 Hour Security
SqFt Total 
1296
Style 
HighRise
Utilities 
Electricity Available
Interior Features
Appliances 
DryerDishwasherElectric RangeDisposalMicrowaveRefrigeratorWine Refrigerator
Cooling 
Ceiling Fan(s)Electric
Furnished 
Unfurnished
Heating 
CentralElectric
Interior 
Ceiling Fan(s)
Laundry Features 
Electric Dryer HookupLaundry Room
Bedroom 2 
Dimensions - 12x11Description - Ceiling Fan,Ceiling Light,Closet
Kitchen 
Description - Granite Countertops,Lighting Recessed,Pantry,Stainless Steel Appliances,Tile Flooring
PrimaryBedroom 
Dimensions - 15x13Description - Ceiling Fan,Ceiling Light,Closet,Mirrored Door
Save
Ask
Tour
Hide
Share
Exterior Features
Patio And Porch 
Terrace
Pool Features 
Community
View 
City
Waterview 
City
Community Features
Association Amenities 
ClubhouseFitness CenterBarbecuePoolRacquetballSpa/Hot TubSecurityStorageTennis Court(s)Elevator(s)
Association Fee 
$711.0
Association Fee Frequency 
Monthly
Community Features 
Pool
Financing Terms Available 
CashConventionalFHAVA Loan
Schools
School District
Unknown
Elementary School
Paradise,Paradise
Middle School
Webb, Del E.
High School
Del Sol HS
Listing courtesy of Realty ONE Group, Inc (702) 344-4007


Listing information is provided by Participants of the Greater Las Vegas Association of Realtors. IDX information is provided exclusively for personal, non-commercial use, and may not be used for any purpose other than to identify prospective properties consumers may be interested in purchasing. Information is deemed reliable but not guaranteed. Copyright 2026, Greater Las Vegas Association of Realtors.
Last checked: 2026-10-08 08:52 PM UTC

Neighborhood & Commute
Source: Walkscore
Disclosure: Community information and market data powered by Constellation Data Labs. Information is deemed reliable but not guaranteed.
Save
Ask
Tour
Hide
Share