Save
Ask
Tour
Hide
Share
$555,555
70 Days On Site

SIGNATURE AT MGM GRAND
135 E Harmon Avenue 2009 & 2011
Las Vegas, NV 89109

Residential|Pending
2
Beds
2
Total Baths
2
Full Baths
1,040
SqFt
$534
/SqFt
2006
Built
Subdivision:
Turnberry M G M Grand Towers L L C Phase 2 Tower B
County:
Clark
Listing courtesy of Advanced Brokers (702) 613-3538
Call Now: 702-985-8851
Is this the listing for you? We can help make it yours.
702-985-8851
135 E Harmon Avenue 2009 & 2011135 E Harmon Avenue 2009 & 2011135 E Harmon Avenue 2009 & 2011135 E Harmon Avenue 2009 & 2011
Save
Ask
Tour
Hide
Share

Mortgage Calculator

Monthly Payment (Est.)

Enter an interest rate to see your estimated monthly payment.
Calculator powered by Showcase IDX, a Constellation1 Company. Copyright ©2026 Information is deemed reliable but not guaranteed.

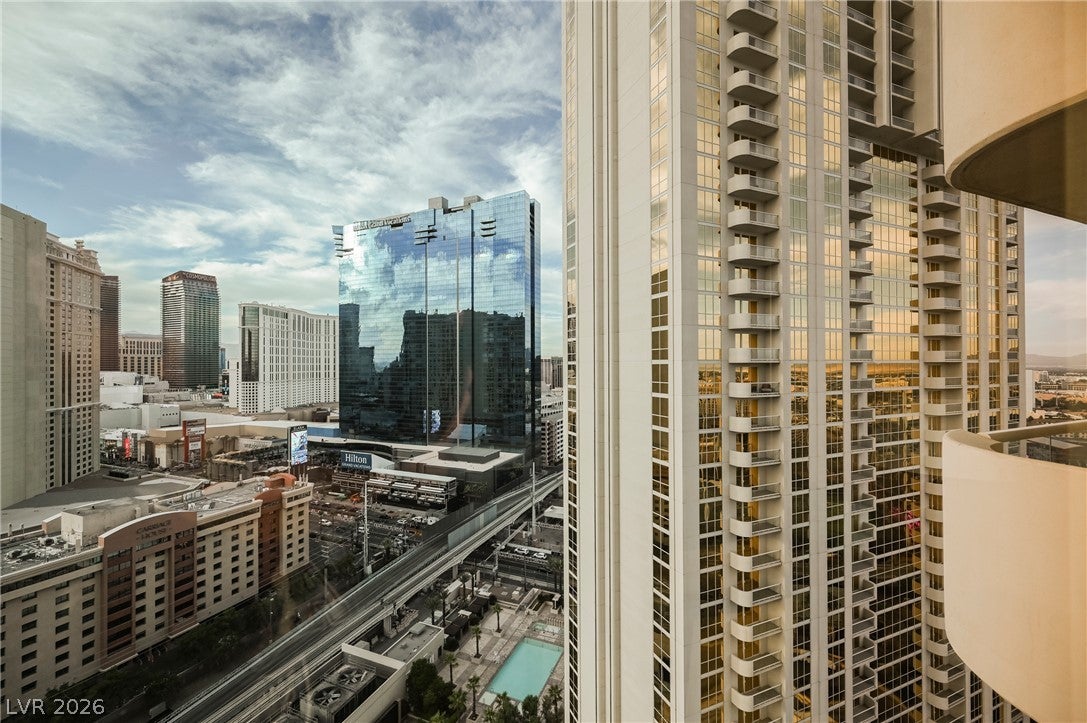
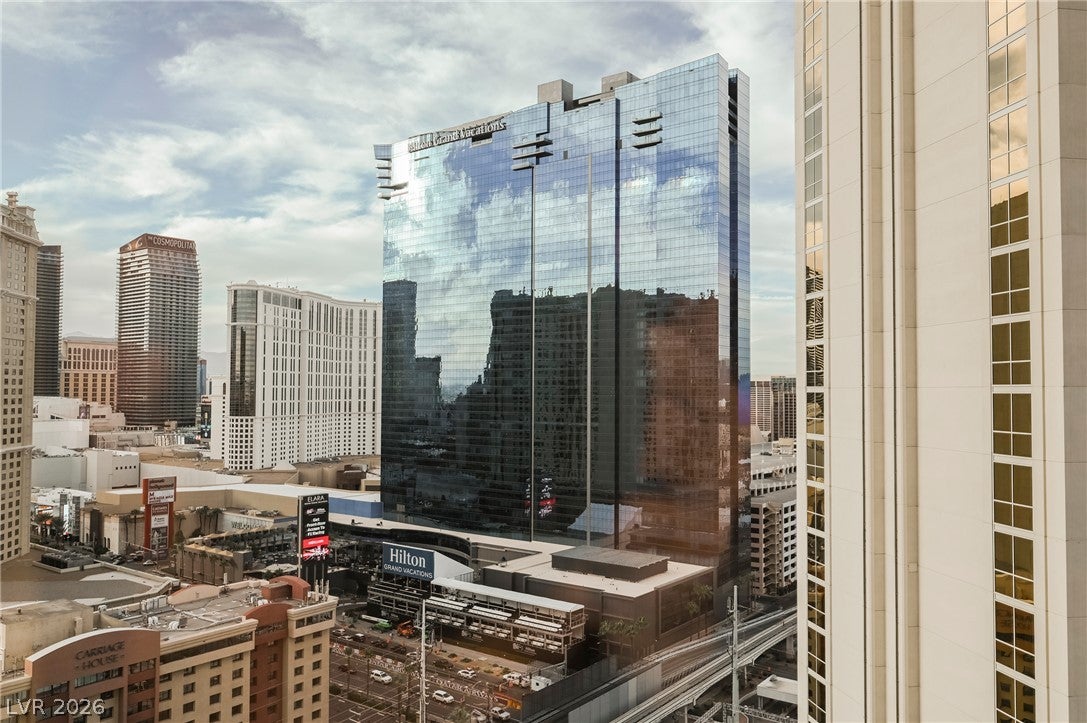
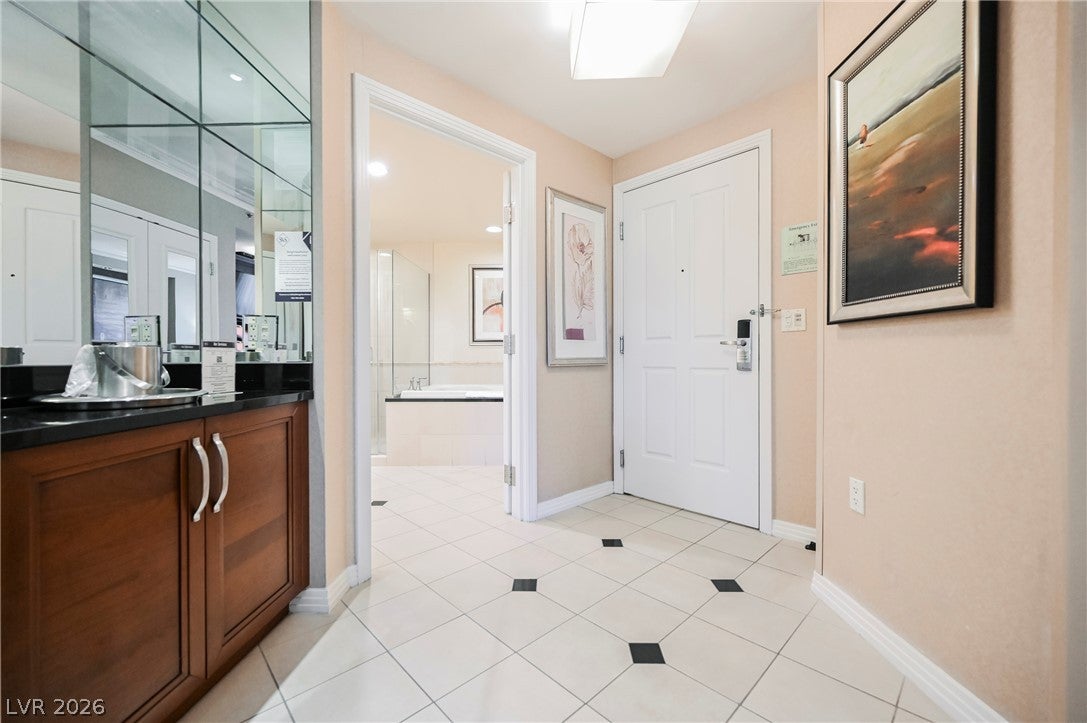
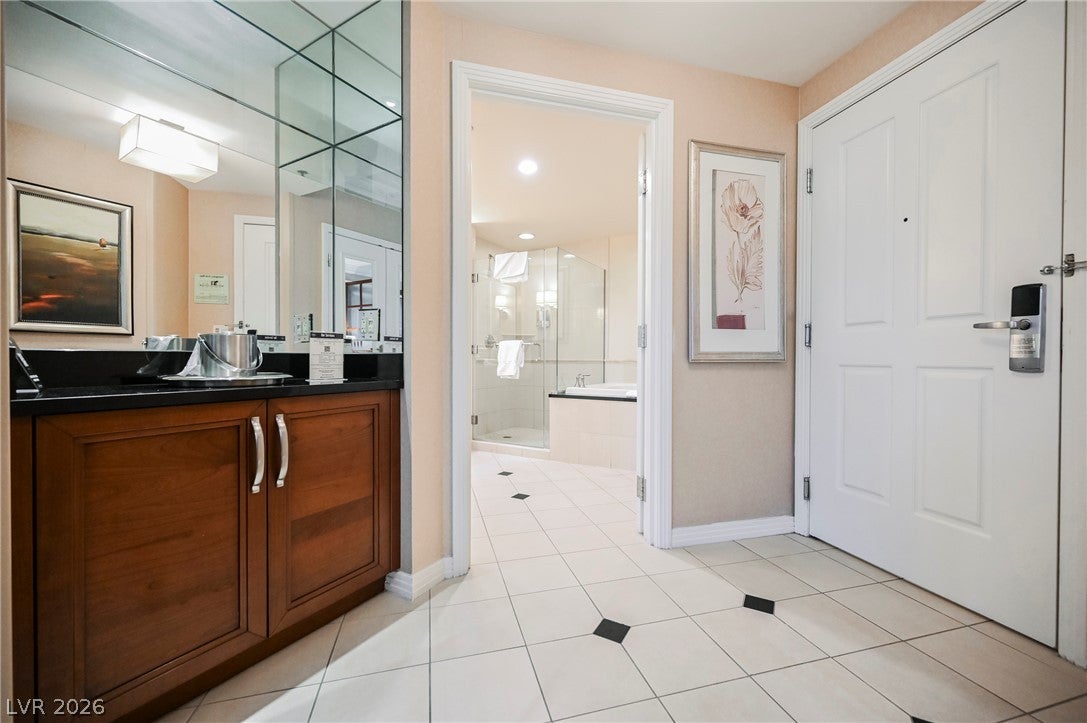
***HIGH FLOOR***OWNER CARRY AVAILABLE***CONJOINED SUITES*** Experience a rare opportunity to own one of the most unique and most versatile residences at The Signature at MGM Grand. This exceptional offering combines Studio Units 20709 and 20711 into one expansive luxury suite, creating a spacious layout that is seldom available and holds outstanding value for both personal enjoyment and investment. One of the property's most desirable features is that it is approved for short-term rentals, making it an outstanding opportunity for both investors and second-home owners. Located within the prestigious guard-gated MGM Signature, owners and guests enjoy access to world-class amenities, including heated private pools, spas, fitness centers, valet service, concierge, and direct indoor access to the MGM Grand Resort & Casino.

Save
Ask
Tour
Hide
Share
Listing Snapshot
Price 
$555,555
Days On Site 
70 Days
Bedrooms 
2
Inside Area (SqFt) 
1,040 sqft
Total Baths 
2
Full Baths 
2
Partial Baths 
N/A
Lot Size 
N/A
Year Built 
2006
MLS® Number 
2804626
Status 
Pending
Property Tax 
$2,754
HOA/Condo/Coop Fees 
$1,980.33 monthly
Sq Ft Source 
N/A
Friends & Family
Recent Activity
a week agoStatus changed to Pending
a week agoListing updated with changes from the MLS®
a month agoPrice changed to $555,555
2 months agoListing first seen on site
General Features
Disclosures 
Principal Is Real Estate Licensed
Parking 
Valet
Parking Spaces 
1
Pets 
Number LimitSize LimitYes
Security 
Closed Circuit Camera(s)24 Hour Security
SqFt Total 
1040
Style 
HighRise
Utilities 
Cable Available
Interior Features
Appliances 
DisposalMicrowaveRefrigerator
Cooling 
Electric
Furnished 
Furnished
Heating 
CentralElectric
Laundry Features 
None
Window Features 
Window CoveringsDrapes
Kitchen 
Description - Carpet Flooring
Living Room 
Dimensions - 14x22Description - None
PrimaryBathroom 
Description - Double Sink,Separate Shower,Separate Tub,Tub With Jets
Save
Ask
Tour
Hide
Share
Exterior Features
Exterior 
None
Pool Features 
Association
View 
City
Waterview 
City
Windows/Doors 
Window CoveringsDrapes
Community Features
Association Amenities 
Fitness CenterGatedPoolSecurityElevator(s)
Association Fee 
$1972.0
Association Fee Frequency 
Monthly
Additional Association Fee 
$100.0
Additional Association Fee Frequency 
Annually
Financing Terms Available 
CashConventionalOwner Will Carry
Schools
School District
Unknown
Elementary School
Paradise,Paradise
Middle School
Orr William E.
High School
Del Sol HS
Listing courtesy of Advanced Brokers (702) 613-3538


Listing information is provided by Participants of the Greater Las Vegas Association of Realtors. IDX information is provided exclusively for personal, non-commercial use, and may not be used for any purpose other than to identify prospective properties consumers may be interested in purchasing. Information is deemed reliable but not guaranteed. Copyright 2026, Greater Las Vegas Association of Realtors.
Last checked: 2026-10-08 11:01 PM UTC

Neighborhood & Commute
Source: Walkscore
Disclosure: Community information and market data powered by Constellation Data Labs. Information is deemed reliable but not guaranteed.
Save
Ask
Tour
Hide
Share