Save
Ask
Tour
Hide
Share
$348,888
63 Days On Site

SIGNATURE AT MGM GRAND
135 E Harmon Avenue 3605
Las Vegas, NV 89109

For Sale|Residential|Active
0
Beds
1
Total Bath
1
Full Bath
520
SqFt
$671
/SqFt
2006
Built
Subdivision:
Turnberry M G M Grand Towers L L C Phase 2 Tower B
County:
Clark
Listing courtesy of Realty ONE Group, Inc (702) 290-4210
Call Now: 702-985-8851
Is this the listing for you? We can help make it yours.
702-985-8851
135 E Harmon Avenue 3605135 E Harmon Avenue 3605135 E Harmon Avenue 3605135 E Harmon Avenue 3605
Save
Ask
Tour
Hide
Share

Mortgage Calculator

Monthly Payment (Est.)

Enter an interest rate to see your estimated monthly payment.
Calculator powered by Showcase IDX, a Constellation1 Company. Copyright ©2026 Information is deemed reliable but not guaranteed.

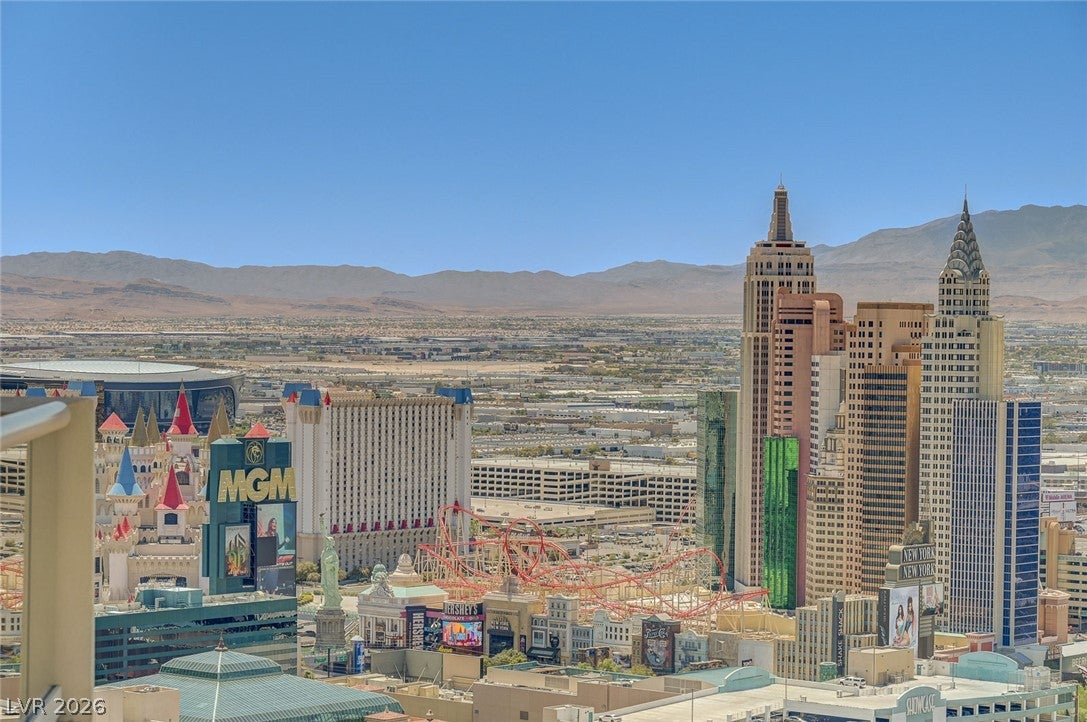
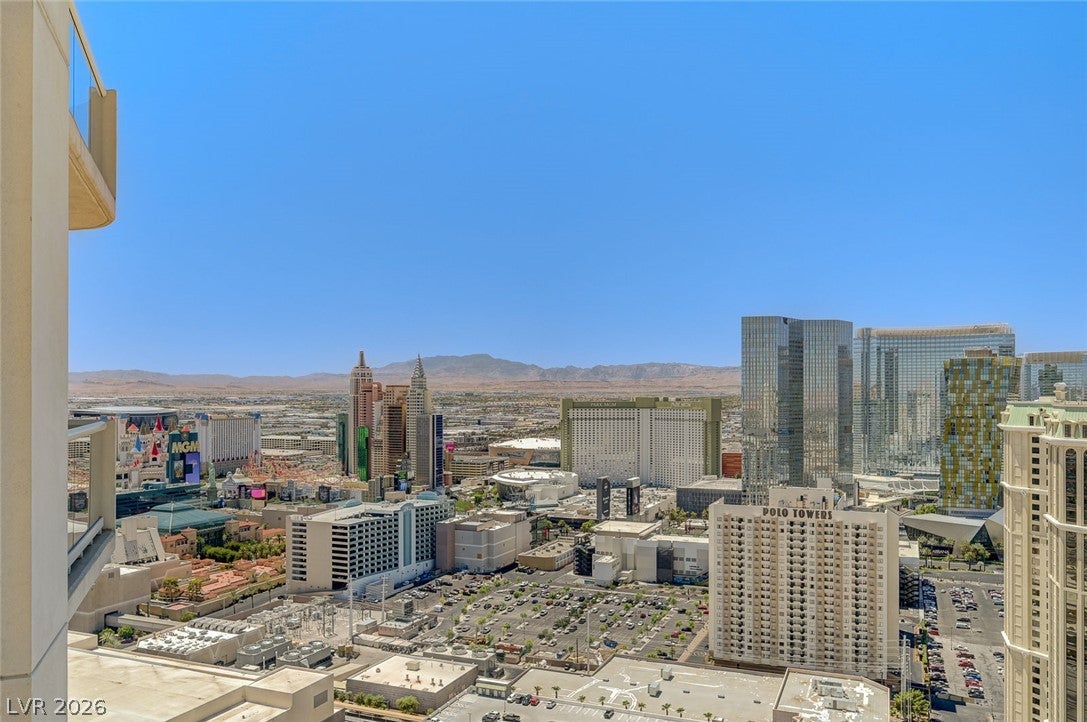
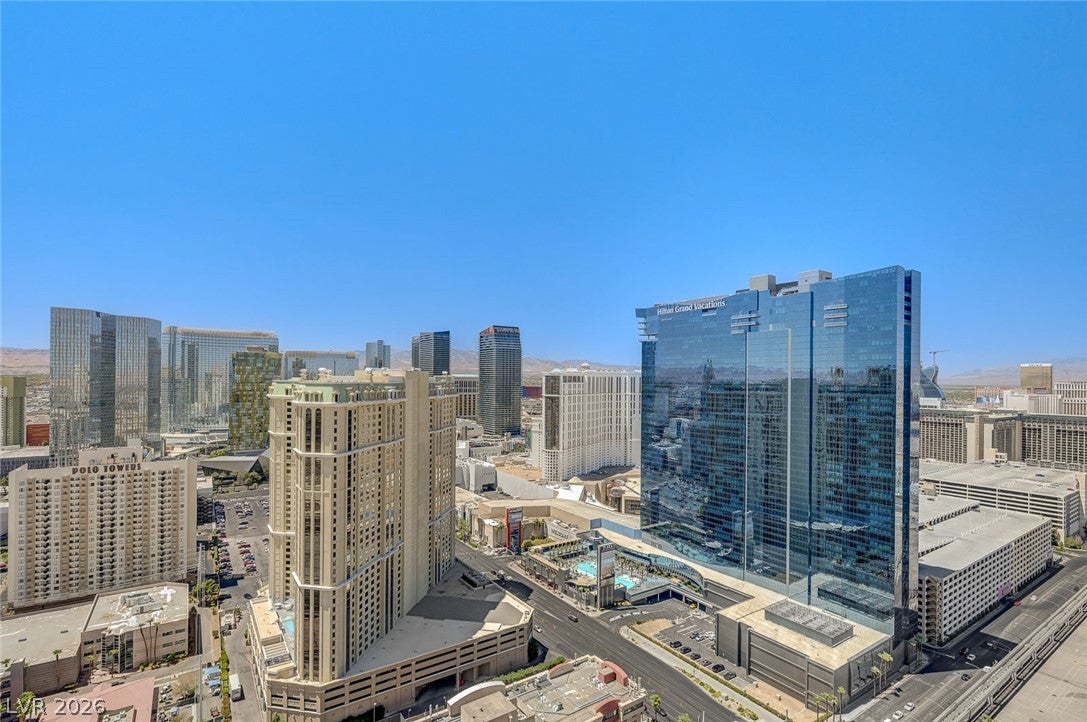
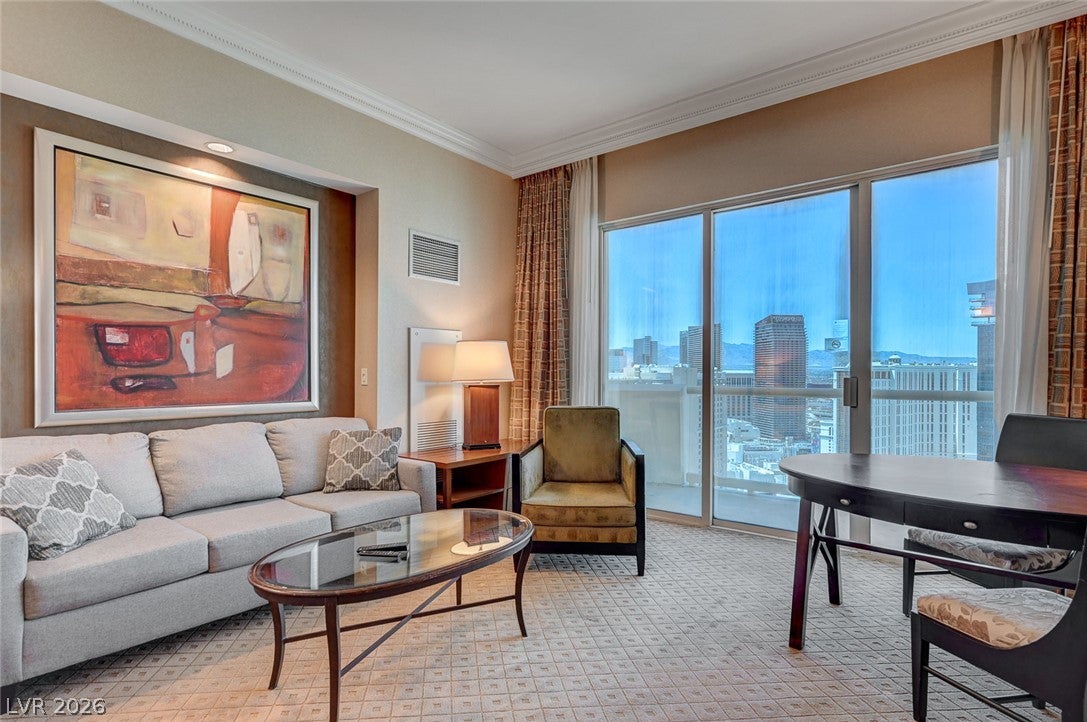
This Penthouse Strip side suite with a balcony showcasing stunning views of the Strip, Formula 1, and Tower 2 pool, the suite provides a captivating backdrop for your stay. Inside, the fully furnished, turnkey suite is designed for comfort and convenience. The kitchenette features a two-burner stove, microwave, refrigerator, and sink with granite countertops. An media center, a closet with a safe and extra bedding, and a large bathroom with double sinks, a Jacuzzi tub, and walk-in shower enhance the living space. The suite comfortably accommodates four guests with a luxurious king bed and a pullout sleeper couch. Residents have access to MGM Signature's exclusive offerings. Enjoy three private, heated pools, spas, and cabanas, a lounge with a full bar, gym, valet, concierge, Starbucks, and laundry facilities. Connected to MGM easily access all MGM amentities. Casino, Lazy river pool and restaurants

Save
Ask
Tour
Hide
Share
Listing Snapshot
Price 
$348,888
Days On Site 
63 Days
Bedrooms 
N/A
Inside Area (SqFt) 
520 sqft
Total Baths 
1
Full Baths 
1
Partial Baths 
N/A
Lot Size 
N/A
Year Built 
2006
MLS® Number 
2806534
Status 
Active
Property Tax 
$3,158
HOA/Condo/Coop Fees 
$984 monthly
Sq Ft Source 
N/A
Friends & Family
Recent Activity
2 months agoListing first seen on site
2 months agoListing updated with changes from the MLS®
General Features
Disclosures 
Covenants Restrictions Disclosure
Green Energy Efficient 
Windows
Parking 
Valet
Pets 
Number LimitSize LimitYes
Security 
Security Guard24 Hour Security
SqFt Total 
520
Style 
HighRisePenthouse
Utilities 
Cable AvailableElectricity Available
Interior Features
Appliances 
Electric RangeDisposalMicrowaveRefrigerator
Cooling 
Electric
Furnished 
Furnished
Heating 
Electric
Interior 
Smart Thermostat
Laundry Features 
None
Window Features 
Window CoveringsDrapesLow Emissivity Windows
Kitchen 
Description - Marble/Stone Countertops
Living Room 
Dimensions - 14x22Description - Built-In Entertainment Center
PrimaryBathroom 
Dimensions - 12x11Description - Double Sink,Separate Shower,Separate Tub
Save
Ask
Tour
Hide
Share
Exterior Features
Patio And Porch 
Terrace
Pool Features 
Association
View 
CityPool
Waterview 
CityPool
Windows/Doors 
Window CoveringsDrapesLow Emissivity Windows
Community Features
Association Amenities 
Fitness CenterGatedLaundryPoolSecurityConciergeElevator(s)
Association Fee 
$984.0
Association Fee Frequency 
Monthly
Financing Terms Available 
CashConventional
Schools
School District
Unknown
Elementary School
Paradise,Paradise
Middle School
Webb, Del E.
High School
Del Sol HS
Listing courtesy of Realty ONE Group, Inc (702) 290-4210


Listing information is provided by Participants of the Greater Las Vegas Association of Realtors. IDX information is provided exclusively for personal, non-commercial use, and may not be used for any purpose other than to identify prospective properties consumers may be interested in purchasing. Information is deemed reliable but not guaranteed. Copyright 2026, Greater Las Vegas Association of Realtors.
Last checked: 2026-10-08 08:47 PM UTC

Neighborhood & Commute
Source: Walkscore
Disclosure: Community information and market data powered by Constellation Data Labs. Information is deemed reliable but not guaranteed.
Save
Ask
Tour
Hide
Share