Save
Ask
Tour
Hide
Share
$2,599,000
41 Days On Site

11134 Desert Heights Avenue
Las Vegas, NV 89135

For Sale|Single Family Residence|Active
3
Beds
4
Total Baths
3
Full Baths
1
Partial Bath
3,609
SqFt
$720
/SqFt
2025
Built
Subdivision:
Summerlin Village 17A Parcel E Amd
County:
Clark
Listing courtesy of The Zhu Realty Group, LLC (510) 305-7598
Call Now: 702-985-8851
Is this the listing for you? We can help make it yours.
702-985-8851
11134 Desert Heights Avenue11134 Desert Heights Avenue11134 Desert Heights Avenue11134 Desert Heights Avenue
Save
Ask
Tour
Hide
Share

Mortgage Calculator

Monthly Payment (Est.)

Enter an interest rate to see your estimated monthly payment.
Calculator powered by Showcase IDX, a Constellation1 Company. Copyright ©2026 Information is deemed reliable but not guaranteed.

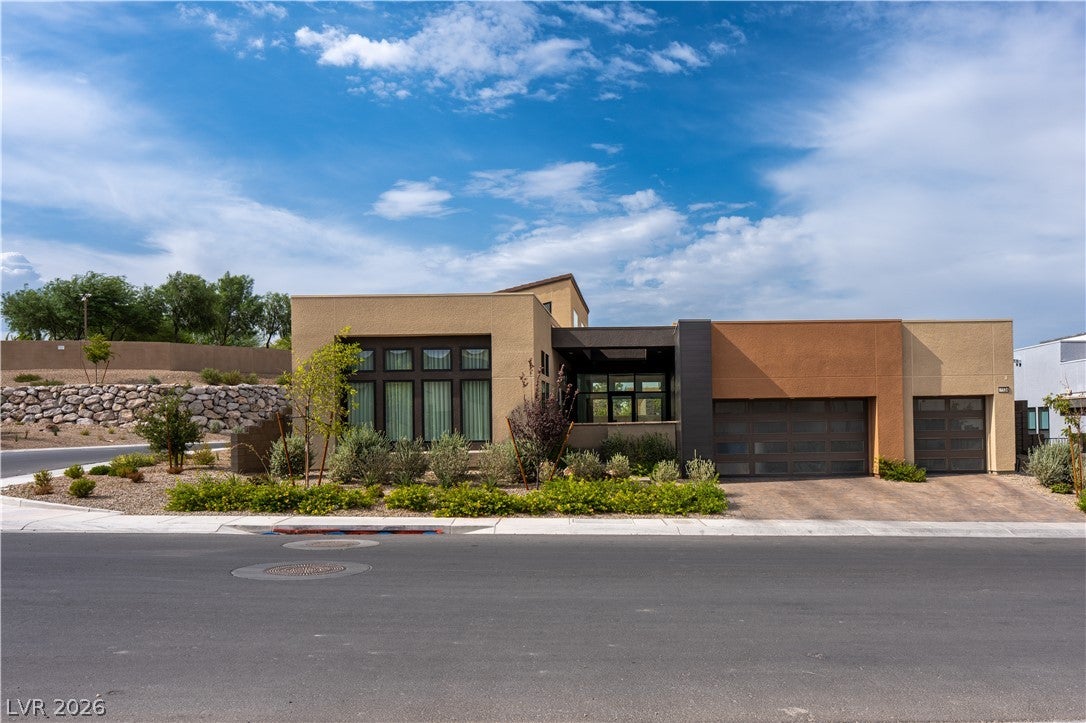
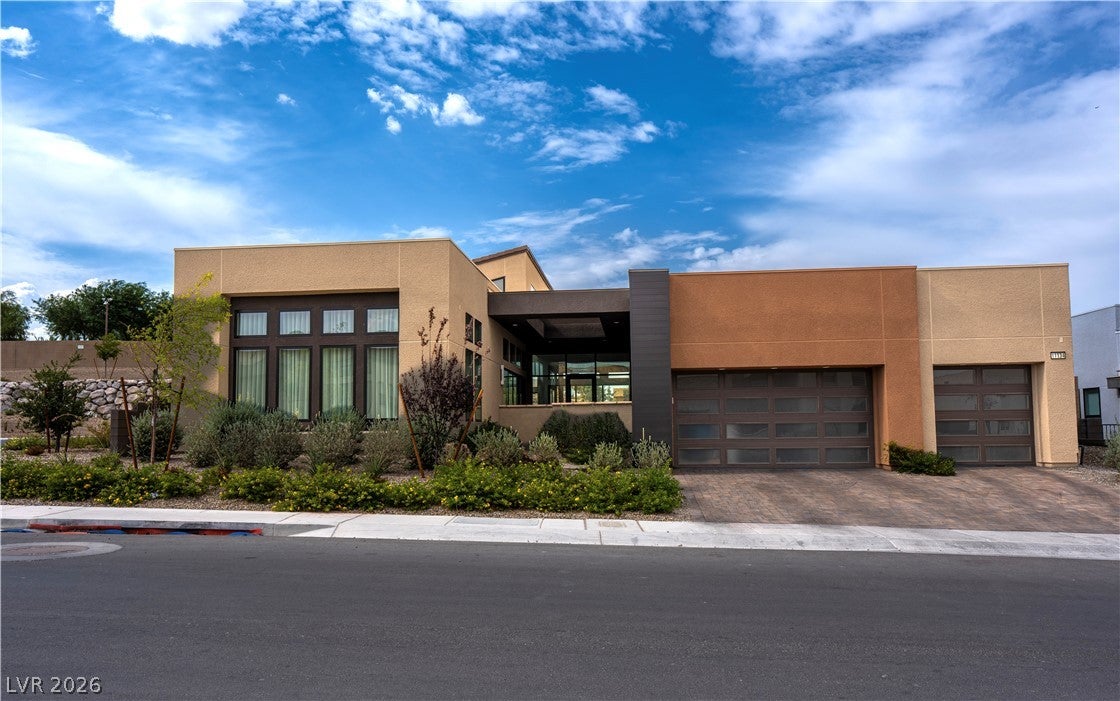
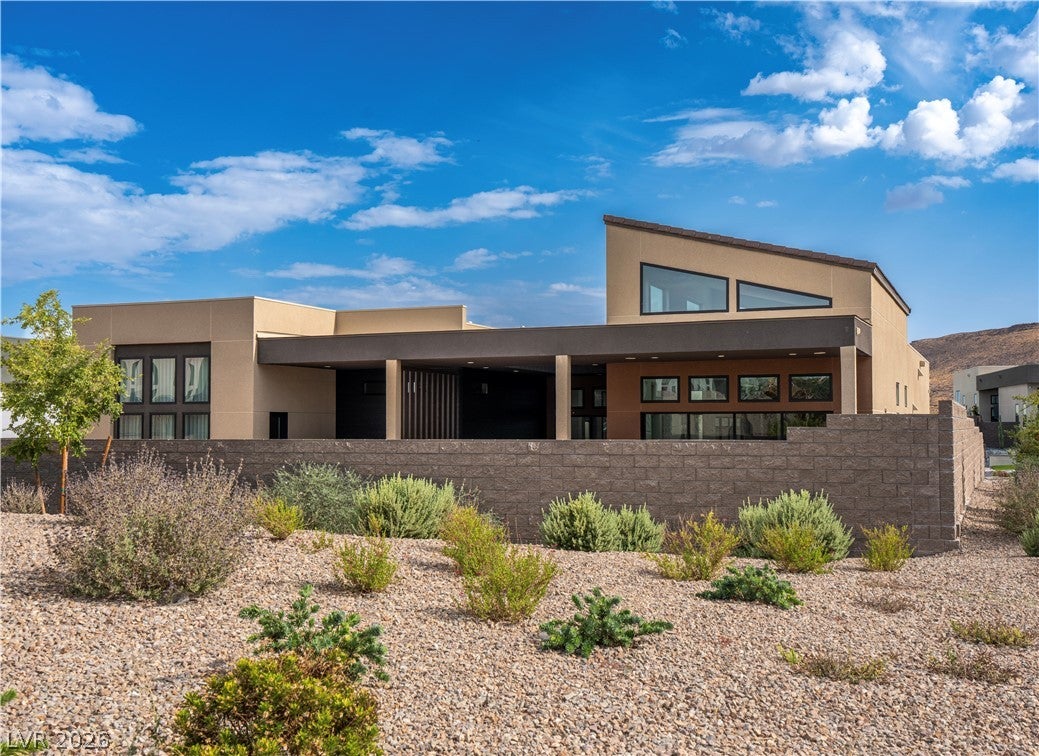
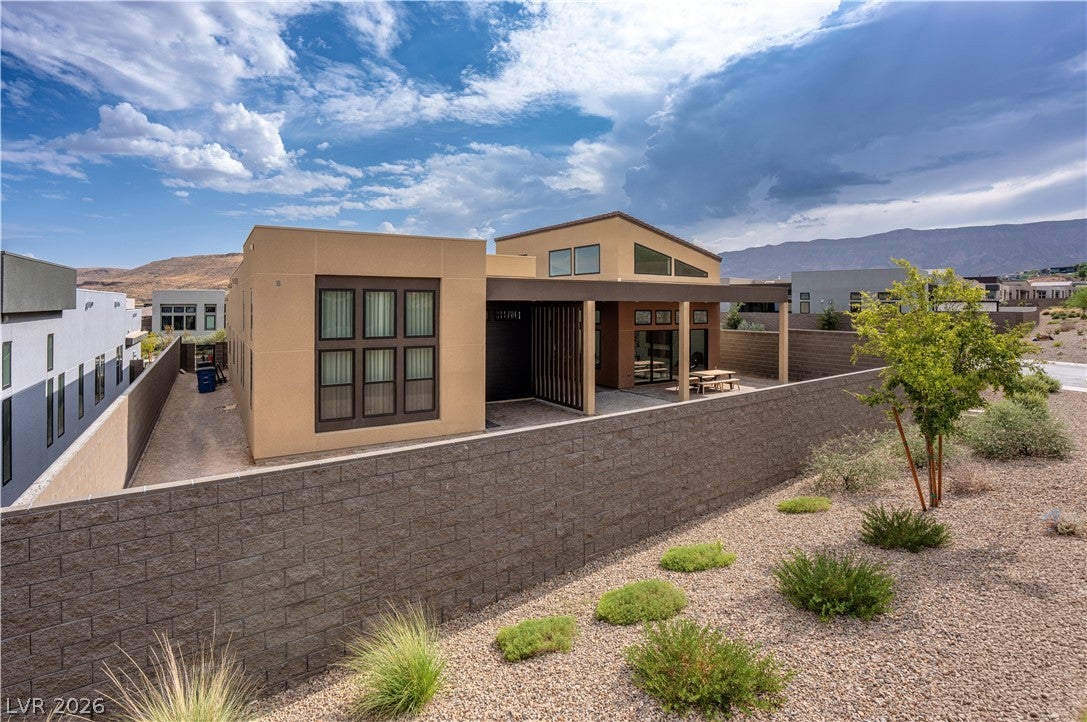
Experience elevated desert living in this exceptional Toll Brothers single-story residence in Ascension, one of Summerlin South’s guard-gated communities. Set on a desirable corner lot, this Desert Contemporary home showcases dramatic 18–22 ft ceilings, a wide-open footprint, and oversized 8-ft-tall multi-panel sliding glass doors designed for seamless indoor-outdoor living. Multiple outdoor spaces include a welcoming front courtyard, covered patio off the great room, central patio accessible from the foyer, and an additional outdoor retreat off the primary suite. A significant portion of the rear property, including the area beyond the great room and covered patio, has no residence directly behind, creating an open outlook. The chef’s kitchen features a premium Wolf appliance package and upgraded Sub-Zero glass-door refrigerator. All three bedrooms are ensuite. The expansive primary suite offers a spa-inspired bath with freestanding tub and separate shower, an oversized custom walk-in closet with direct laundry-room access, plus a versatile additional space ideal for an office, lounge, fitness or entertainment room. Thoughtfully upgraded beyond builder finishes with 48" x 48" large-format tile throughout, custom 7-inch tile baseboards with sleek black metal trim, custom stone accent walls, and a beautifully finished 72" fire pit. The home also includes two dedicated 220V circuits—one in the garage for EV charging and one at the exterior for future pool equipment—along with pre-wiring for holiday lighting and security cameras. A distinctive exterior elevation and rarely selected color palette further set this home apart. Ascension’s newly opened clubhouse offers a lap pool, resort-style pool, 24-hour fitness center, golf simulator, pickleball courts and more—an exceptional Toll Brothers single-story residence in the heart of Summerlin South.

Save
Ask
Tour
Hide
Share
Listing Snapshot
Price 
$2,599,000
Days On Site 
41 Days
Bedrooms 
3
Inside Area (SqFt) 
3,609 sqft
Total Baths 
4
Full Baths 
3
Partial Baths 
1
Lot Size 
0.24 Acres
Year Built 
2025
MLS® Number 
2808113
Status 
Active
Property Tax 
$17,215
HOA/Condo/Coop Fees 
$331 monthly
Sq Ft Source 
N/A
Friends & Family
Recent Activity
2 weeks agoPrice changed to $2,599,000
2 weeks agoListing updated with changes from the MLS®
a month agoListing first seen on site
General Features
Acres 
0.24
Attached Garage 
Yes
Direction Faces 
South
Disclosures 
Principal Is Real Estate Licensed
Garage 
Yes
Garage Spaces 
3
Green Energy Efficient 
Windows
Parking 
AttachedElectric Vehicle Charging Station(s)GarageInside EntrancePrivate
Property Sub Type 
Single Family Residence
Security 
Fire Sprinkler System
Sewer 
Public Sewer
SqFt Total 
3609
Style 
OneStory
Utilities 
Underground Utilities
Water Source 
Public
Zoning 
Single Family
Interior Features
Appliances 
Built-In Gas OvenDryerDishwasherGas CooktopDisposalGas RangeMicrowaveRefrigeratorWasherWater Softener
Cooling 
Central AirElectricENERGY STAR Qualified Equipment
Fireplace 
Yes
Fireplace Features 
GasLiving Room
Fireplaces 
1
Flooring 
Tile
Furnished 
Unfurnished
Heating 
Natural GasCentral
Interior 
Master Downstairs
Laundry Features 
Gas Dryer HookupMain LevelLaundry Room
Window Features 
Window CoveringsDouble Pane WindowsDrapes
Bedroom 2 
Dimensions - 13x12Description - Ceiling Fan,Ceiling Light,Downstairs,Walk-In Closet(s),With Bath
Bedroom 3 
Dimensions - 12x11Description - Ceiling Light,Walk-In Closet(s),With Bath
Kitchen 
Description - Breakfast Bar/Counter,Custom Cabinets,Island,Marble/Stone Countertops,Tile Flooring,Walk-in Pantry
PrimaryBathroom 
Description - Double Sink,Separate Shower,Separate Tub
PrimaryBedroom 
Dimensions - 18x15Description - Balcony,Ceiling Light,Custom Closet,Downstairs
Save
Ask
Tour
Hide
Share
Exterior Features
Exterior 
BalconyBarbecueCourtyardPrivate Yard
Fencing 
BrickBack Yard
Lot Features 
Corner LotSprinklers In FrontLandscaped
Patio And Porch 
PatioPorch
Pool Features 
Community
Roof 
FlatOther
Windows/Doors 
Window CoveringsDouble Pane WindowsDrapes
Community Features
Association Amenities 
ClubhouseGatedPoolRecreation RoomSpa/Hot TubSecurity
Association Fee 
$255.0
Association Fee Frequency 
Monthly
Additional Association Fee 
$76.0
Additional Association Fee Frequency 
Monthly
Community Features 
Pool
Horse Property 
None
Financing Terms Available 
CashConventionalFHAVA Loan
Roads 
Paved
Schools
School District
Unknown
Elementary School
Abston, Sandra B,Abston, Sandra B
Middle School
Fertitta Frank & Victoria
High School
Durango
Listing courtesy of The Zhu Realty Group, LLC (510) 305-7598


Listing information is provided by Participants of the Greater Las Vegas Association of Realtors. IDX information is provided exclusively for personal, non-commercial use, and may not be used for any purpose other than to identify prospective properties consumers may be interested in purchasing. Information is deemed reliable but not guaranteed. Copyright 2026, Greater Las Vegas Association of Realtors.
Last checked: 2026-09-26 09:44 AM UTC

Neighborhood & Commute
Source: Walkscore
Disclosure: Community information and market data powered by Constellation Data Labs. Information is deemed reliable but not guaranteed.
Save
Ask
Tour
Hide
Share