Save
Ask
Tour
Hide
Share
$998,000
55 Days On Site

TURNBERRY PLACE
2777 Paradise Road 2102
Las Vegas, NV 89109

For Sale|Residential|Active
3
Beds
3
Total Baths
2
Full Baths
1
Partial Bath
2,805
SqFt
$356
/SqFt
2005
Built
Subdivision:
Turnberry Place Phase 4
County:
Clark
Listing courtesy of Realty ONE Group, Inc (702) 595-4510
Call Now: 702-985-8851
Is this the listing for you? We can help make it yours.
702-985-8851
2777 Paradise Road 21022777 Paradise Road 21022777 Paradise Road 21022777 Paradise Road 2102
Save
Ask
Tour
Hide
Share

Mortgage Calculator

Monthly Payment (Est.)

Enter an interest rate to see your estimated monthly payment.
Calculator powered by Showcase IDX, a Constellation1 Company. Copyright ©2026 Information is deemed reliable but not guaranteed.

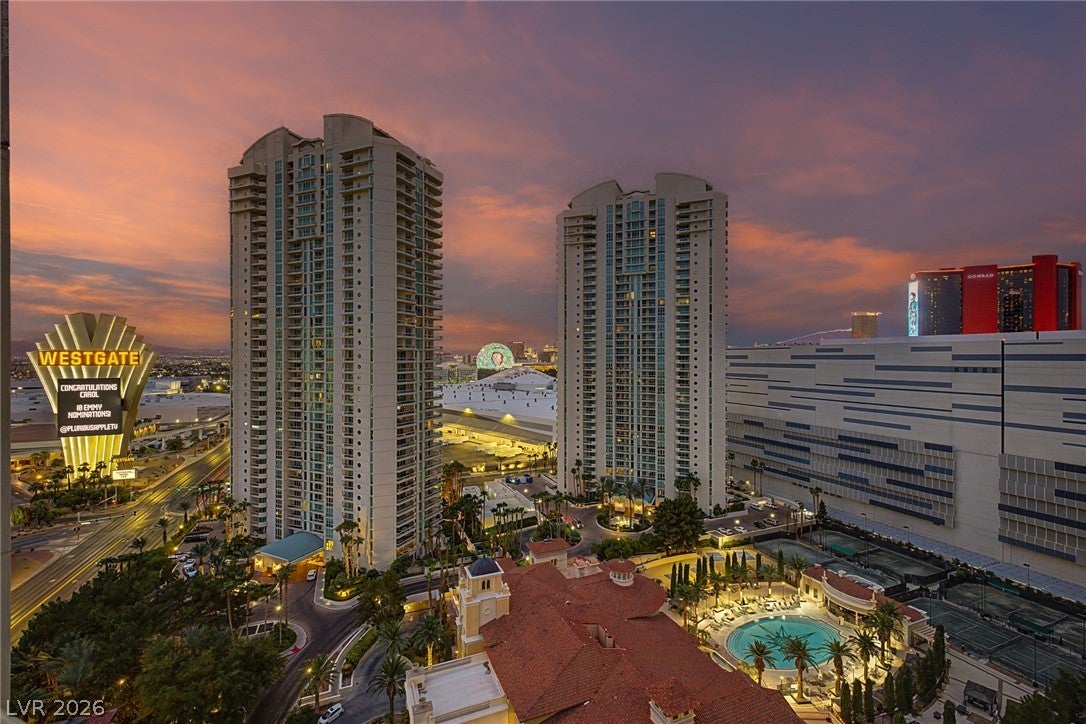
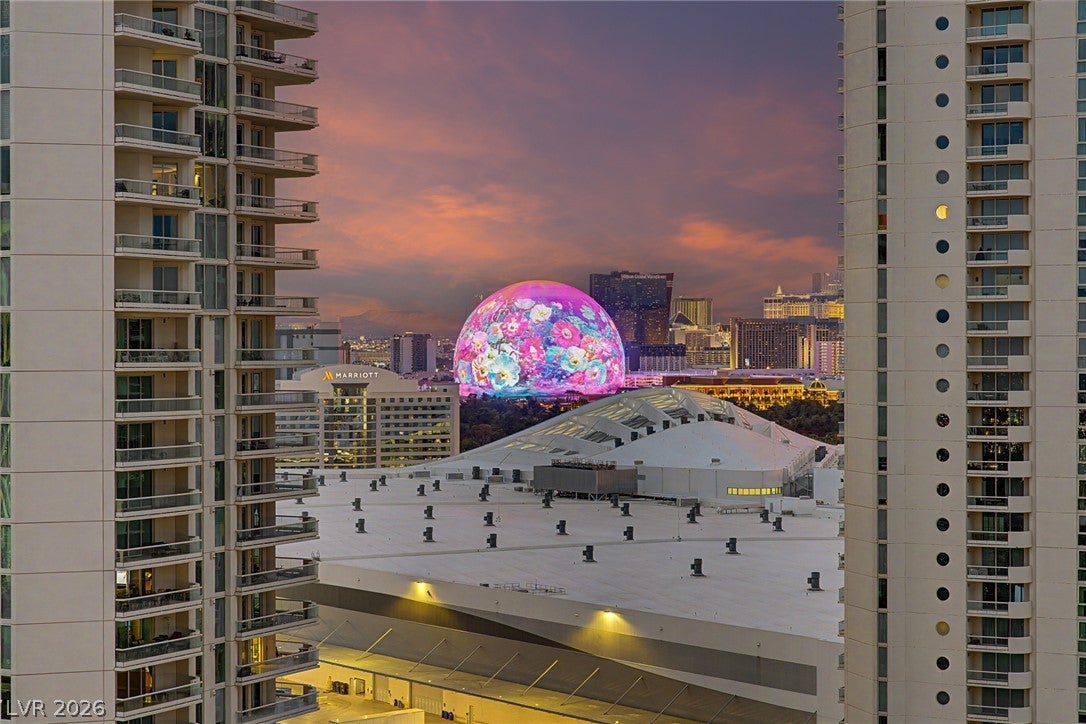
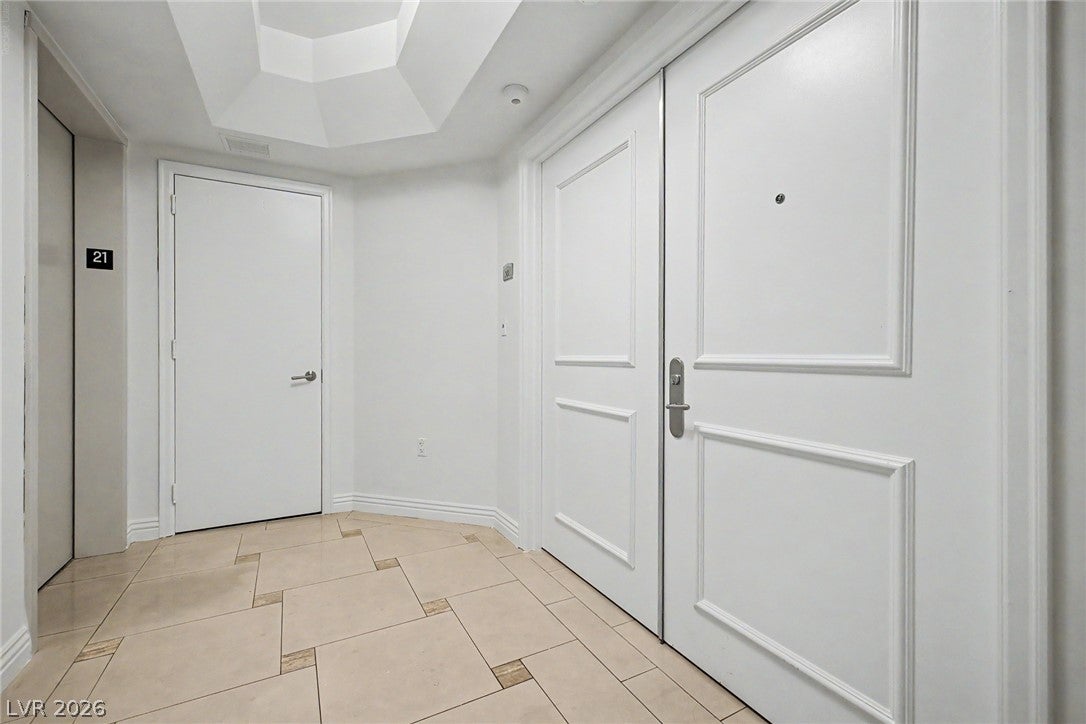
NOW OFFERED UNDER $1 MILLION! VIEWS... VIEWS... VIEWS! Imagine waking up on the 21ST FLOOR to sweeping views of the LAS VEGAS STRIP, SPHERE, MOUNTAINS, DOWNTOWN & CITY, then watching the skyline come alive at night from your own home. Welcome to highly sought-after TOWER 4 at TURNBERRY PLACE, where this spacious 2,805 SF, 3-BEDROOM, 3-BATH residence offers exceptional space, privacy and Las Vegas high-rise living. Step off the elevator into a home that feels bright, spacious and inviting. FRESH BRAND-NEW PAINT & NEW CARPET complement beautiful marble floors, high ceilings, crown molding, plantation shutters and a fireplace, while expansive windows showcase the incredible views. The generous living and formal dining spaces are ideal for entertaining or simply relaxing above the city. The gourmet kitchen features granite countertops and backsplash, abundant cabinetry, center island, GAGGENAU stainless-steel appliances & SUB-ZERO refrigeration. Retreat to the spacious primary suite with TWO WALK-IN CLOSETS, a luxurious bath with dual vanities, separate shower and soaking tub, plus PRIVATE BALCONY ACCESS to take in the skyline 21 floors above. Turnberry Place offers 24/7 GUARD-GATED ENTRY and SECURITY, VALET & CONCIERGE, RESORT-STYLE POOL, FITNESS CENTER, LIMO SERVICE, GUEST SUITE, BBQ, PET AREAS, INDOOR STORAGE, DESIGNATED UNDERGROUND PARKING & MORE. Optional Stirling Club membership offers spa and wellness amenities, fitness, tennis, pickleball, dining, wine cellar, cigar lounge, and more. Minutes from the Las Vegas Strip and world-class dining, shopping, and entertainment. If you've been waiting for a HIGH-FLOOR, 3-BEDROOM TOWER 4 RESIDENCE with SPACE, VIEWS and an incredible location—THIS IS THE ONE.

Save
Ask
Tour
Hide
Share
Listing Snapshot
Price 
$998,000
Days On Site 
55 Days
Bedrooms 
3
Inside Area (SqFt) 
2,805 sqft
Total Baths 
3
Full Baths 
2
Partial Baths 
1
Lot Size 
N/A
Year Built 
2005
MLS® Number 
2808540
Status 
Active
Property Tax 
$6,820
HOA/Condo/Coop Fees 
$1,668 monthly
Sq Ft Source 
N/A
Friends & Family
Recent Activity
2 weeks agoPrice changed to $998,000
2 weeks agoListing updated with changes from the MLS®
2 months agoListing first seen on site
General Features
Disclosures 
Covenants Restrictions Disclosure
Parking 
AssignedCoveredElectric Vehicle Charging Station(s)TandemValetGuest
Parking Spaces 
2
Pets 
Number LimitYes
Security 
Security System24 Hour Security
SqFt Total 
2805
Style 
HighRise
Utilities 
Cable Available
Interior Features
Appliances 
Built-In Gas OvenDryerDishwasherGas CooktopDisposalMicrowaveRefrigeratorWine RefrigeratorWasher
Cooling 
Electric
Fireplace Features 
GasLiving Room
Flooring 
CarpetTile
Furnished 
Unfurnished
Heating 
Natural GasCentralElectric
Laundry Features 
Electric Dryer HookupGas Dryer HookupLaundry RoomSink
Window Features 
Window CoveringsPlantation Shutters
Bedroom 2 
Dimensions - 13x12Description - Closet,With Bath
Bedroom 3 
Dimensions - 15x11Description - Closet
Dining Room 
Dimensions - 17x1Description - Formal Dining Room
Kitchen 
Dimensions - 15x1Description - Granite Countertops,Island,Lighting Recessed,Tile Flooring
Living Room 
Dimensions - 26x2Description - Formal
PrimaryBathroom 
Dimensions - 16x10Description - Double Sink,Make Up Table,Separate Shower,Separate Tub
PrimaryBedroom 
Dimensions - 20x14Description - Balcony,Walk-In Closet(s)
Save
Ask
Tour
Hide
Share
Exterior Features
Patio And Porch 
Terrace
Pool Features 
AssociationCommunity
View 
CityMountain(s)
Waterview 
CityMountain(s)
Windows/Doors 
Window CoveringsPlantation Shutters
Community Features
Association Amenities 
Dog ParkFitness CenterGatedBarbecuePoolSecurityStorageConcierge
Association Fee 
$1456.0
Association Fee Frequency 
Monthly
Additional Association Fee 
$212.0
Additional Association Fee Frequency 
Monthly
Community Features 
Pool
Financing Terms Available 
CashConventionalFHAVA Loan
Schools
School District
Unknown
Elementary School
Park, John S.,Park, John S.
Middle School
Fremont John C.
High School
Valley
Listing courtesy of Realty ONE Group, Inc (702) 595-4510


Listing information is provided by Participants of the Greater Las Vegas Association of Realtors. IDX information is provided exclusively for personal, non-commercial use, and may not be used for any purpose other than to identify prospective properties consumers may be interested in purchasing. Information is deemed reliable but not guaranteed. Copyright 2026, Greater Las Vegas Association of Realtors.
Last checked: 2026-10-08 01:23 AM UTC

Neighborhood & Commute
Source: Walkscore
Disclosure: Community information and market data powered by Constellation Data Labs. Information is deemed reliable but not guaranteed.
Save
Ask
Tour
Hide
Share