Save
Ask
Tour
Hide
Share
$1,150,000
40 Days On Site

1948 Regal Bluff Drive
Henderson, NV 89052

For Sale|Single Family Residence|Active Under Contract
3
Beds
3
Total Baths
2
Full Baths
1
Partial Bath
2,737
SqFt
$420
/SqFt
2020
Built
Subdivision:
Canyons At Macdonald Ranch - Parcel H
County:
Clark
Listing courtesy of Huntington & Ellis, A Real Est (702) 514-6634
Call Now: 702-985-8851
Is this the listing for you? We can help make it yours.
702-985-8851
1948 Regal Bluff Drive1948 Regal Bluff Drive1948 Regal Bluff Drive1948 Regal Bluff Drive
Save
Ask
Tour
Hide
Share

Mortgage Calculator

Monthly Payment (Est.)

Enter an interest rate to see your estimated monthly payment.
Calculator powered by Showcase IDX, a Constellation1 Company. Copyright ©2026 Information is deemed reliable but not guaranteed.

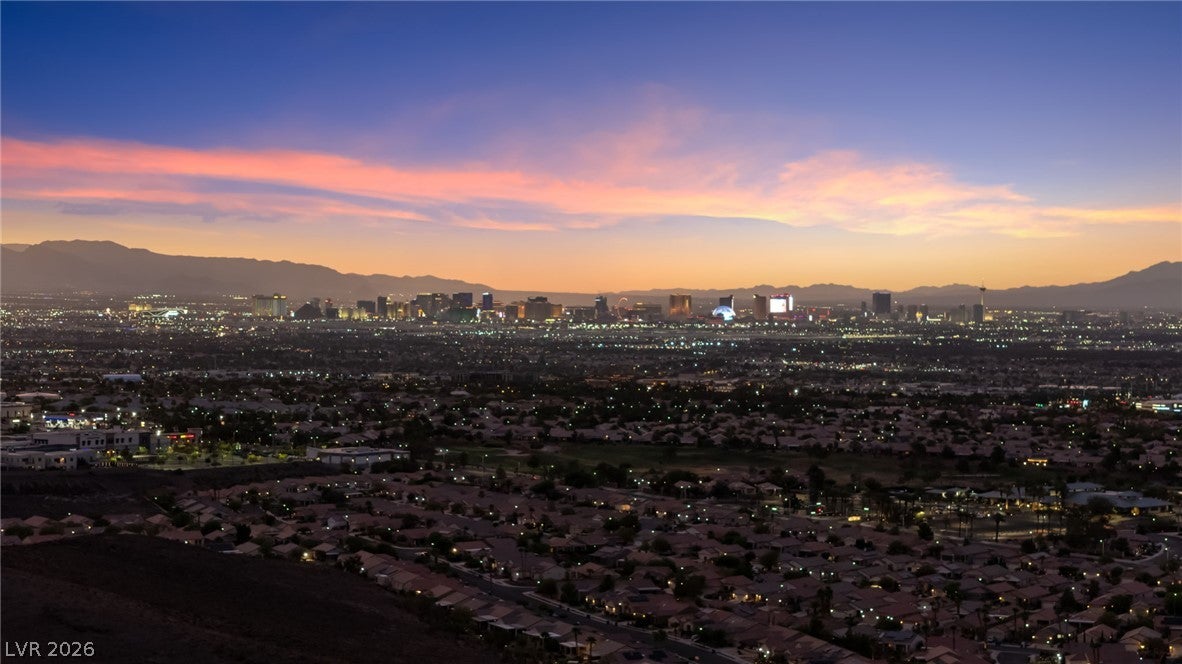
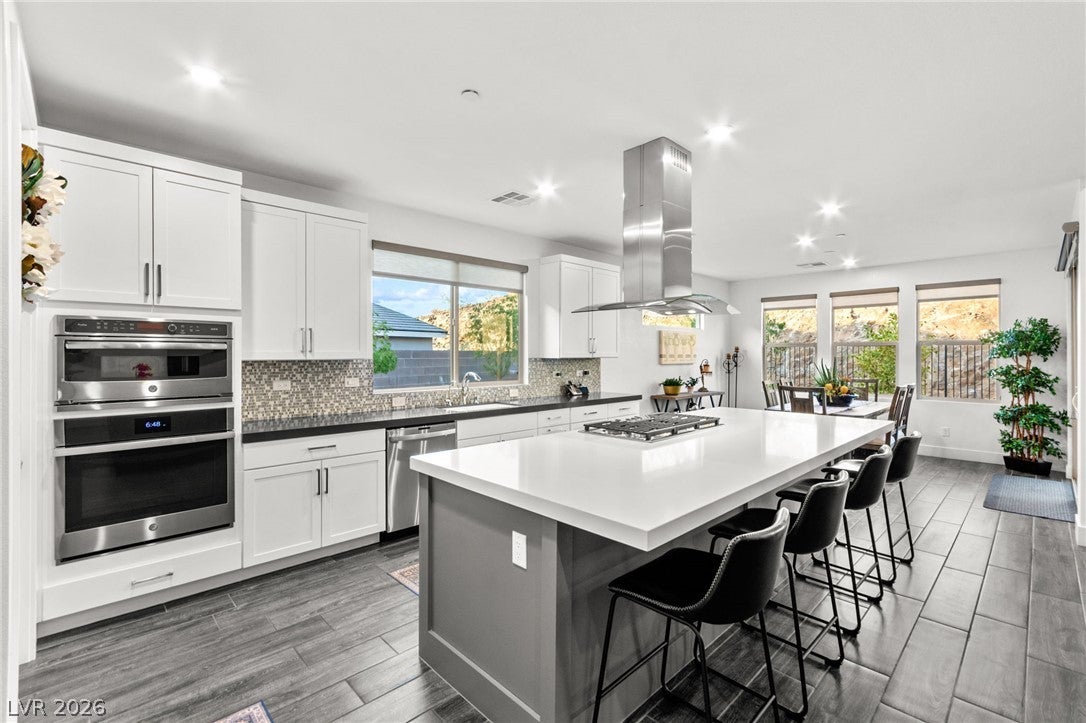
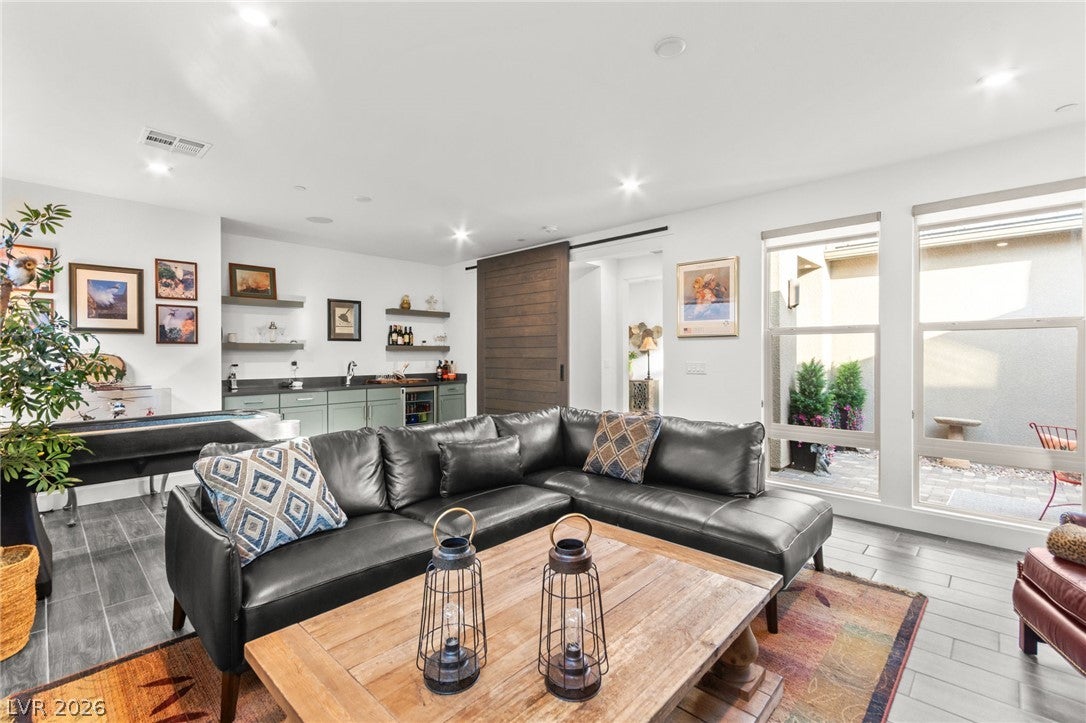
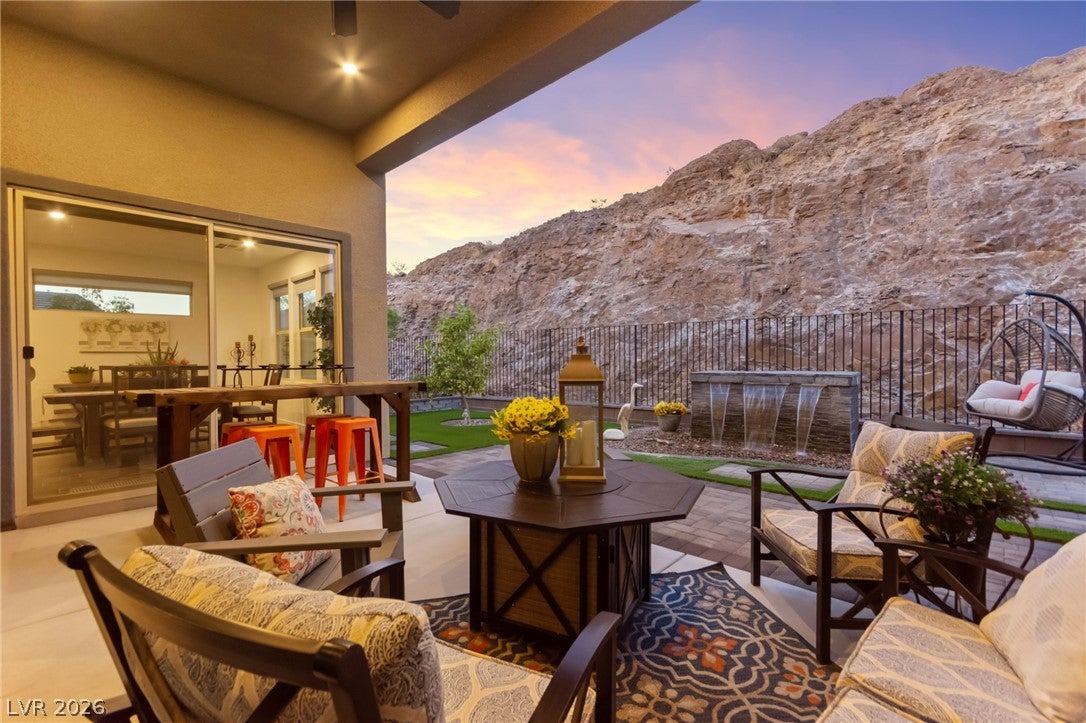
Tucked into the gated enclave of Midnight Ridge in the Canyons at MacDonald Ranch, this single-story 2020 home backs to a natural desert hillside with no neighbors behind - just open sky, rock, and mountain views from nearly every window, in addition to a partial Strip view from the backyard. A small park sits directly across the street. A private front courtyard framed in stone opens to immaculately maintained, updated home with a vaulted great room where exposed beams and a full wall of stacking doors pull the outdoors in. The kitchen anchors the space with an oversized island, quartz countertops, crisp white cabinetry, a gas cooktop with an island vent hood, a wall oven, a wall microwave, and stainless appliances. Wood-grain tile runs through the living areas; bedrooms are carpeted. The primary suite sits privately at the rear, vaulted and quiet, with a sliding barn door to a serene bath - dual vanities with backlit mirrors, a deep soaking tub, an oversized glass shower, and a walk-in closet with built-in shelving. Two additional bedrooms, a full bath, and a powder room round out the floorplan, while a separate flex room with built-in cabinetry, a sink, and a beverage fridge works as a media room, den, or home office. Thoughtful daily details throughout include a dedicated laundry room with cabinetry and hanging space connected to both the primary closet and the mud room, permanent holiday lights, and a three-car tandem garage. Out back, an extended covered patio with ceiling fans overlooks paver hardscape, a level turf lawn, and a tranquil water feature, all enclosed by wrought-iron view fencing that keeps the hillside as your backdrop. PAID OFF, OWNED SOLAR PANELS keeps the energy bills in check. Enjoy easy access to the 215, Green Valley shopping and dining, and everything Henderson has to offer.

Save
Ask
Tour
Hide
Share
Listing Snapshot
Price 
$1,150,000
Days On Site 
40 Days
Bedrooms 
3
Inside Area (SqFt) 
2,737 sqft
Total Baths 
3
Full Baths 
2
Partial Baths 
1
Lot Size 
0.18 Acres
Year Built 
2020
MLS® Number 
2809673
Status 
Active Under Contract
Property Tax 
$8,780
HOA/Condo/Coop Fees 
$142 monthly
Sq Ft Source 
N/A
Friends & Family
Recent Activity
a month agoStatus changed to Active Under Contract
a month agoListing updated with changes from the MLS®
a month agoListing first seen on site
General Features
Acres 
0.18
Additional Property Use 
Residential
Attached Garage 
Yes
Direction Faces 
West
Disclosures 
Covenants Restrictions Disclosure
Energy Features 
Solar
Garage 
Yes
Garage Spaces 
3
Parking 
AttachedGaragePrivate
Property Sub Type 
Single Family Residence
Sewer 
Public Sewer
SqFt Total 
2737
Style 
OneStory
Utilities 
Underground Utilities
Zoning 
Single Family
Interior Features
Appliances 
Built-In Gas OvenDryerGas CooktopDisposalRefrigeratorWasher
Cooling 
Ceiling Fan(s)Central AirElectric
Electric 
Photovoltaics Seller Owned
Flooring 
CarpetTile
Furnished 
Unfurnished
Heating 
Natural GasCentral
Interior 
Ceiling Fan(s)Master Downstairs
Laundry Features 
Gas Dryer HookupLaundry Room
Window Features 
Window CoveringsBlinds
Bedroom 2 
Dimensions - 11x13Description - Ceiling Fan,Closet
Bedroom 3 
Dimensions - 11x11Description - Ceiling Fan,Closet
Den 
Dimensions - 16x18Description - Built-Ins
Dining Room 
Dimensions - 13x10Description - Dining Area,Kitchen/Dining Room Combo
Family Room 
Dimensions - 18x20Description - Separate Family Room
Kitchen 
Description - Island,Lighting Recessed,Quartz Countertops,Stainless Steel Appliances,Tile Flooring,Walk-in Pantry
PrimaryBedroom 
Dimensions - 15x16Description - Ceiling Fan,Pbr Separate From Other,Walk-In Closet(s)
Save
Ask
Tour
Hide
Share
Exterior Features
Construction Details 
FrameStucco
Exterior 
Private Yard
Fencing 
BlockBack YardWrought Iron
Patio And Porch 
PatioCovered
Roof 
Tile
View 
Mountain(s)
Waterview 
Mountain(s)
Windows/Doors 
Window CoveringsBlinds
Community Features
Association Amenities 
Gated
Association Fee 
$142.0
Association Fee Frequency 
Monthly
Horse Property 
None
Financing Terms Available 
CashConventionalVA Loan
Schools
School District
Unknown
Elementary School
Vanderburg, John C.,Vanderburg, John C.
Middle School
Miller Bob
High School
Coronado High
Listing courtesy of Huntington & Ellis, A Real Est (702) 514-6634


Listing information is provided by Participants of the Greater Las Vegas Association of Realtors. IDX information is provided exclusively for personal, non-commercial use, and may not be used for any purpose other than to identify prospective properties consumers may be interested in purchasing. Information is deemed reliable but not guaranteed. Copyright 2026, Greater Las Vegas Association of Realtors.
Last checked: 2026-09-27 03:49 AM UTC

Neighborhood & Commute
Source: Walkscore
Disclosure: Community information and market data powered by Constellation Data Labs. Information is deemed reliable but not guaranteed.
Save
Ask
Tour
Hide
Share