Save
Ask
Tour
Hide
Share
$875,000
22 Days On Site

METROPOLIS
360 E Desert Inn Road 607
Las Vegas, NV 89109

For Sale|Residential|Active
2
Beds
2
Total Baths
2
Full Baths
2,521
SqFt
$347
/SqFt
2005
Built
Subdivision:
Metropolis
County:
Clark
Listing courtesy of The Agency Las Vegas (915) 255-9468
Call Now: 702-985-8851
Is this the listing for you? We can help make it yours.
702-985-8851
360 E Desert Inn Road 607360 E Desert Inn Road 607360 E Desert Inn Road 607360 E Desert Inn Road 607
Save
Ask
Tour
Hide
Share

Mortgage Calculator

Monthly Payment (Est.)

Enter an interest rate to see your estimated monthly payment.
Calculator powered by Showcase IDX, a Constellation1 Company. Copyright ©2026 Information is deemed reliable but not guaranteed.

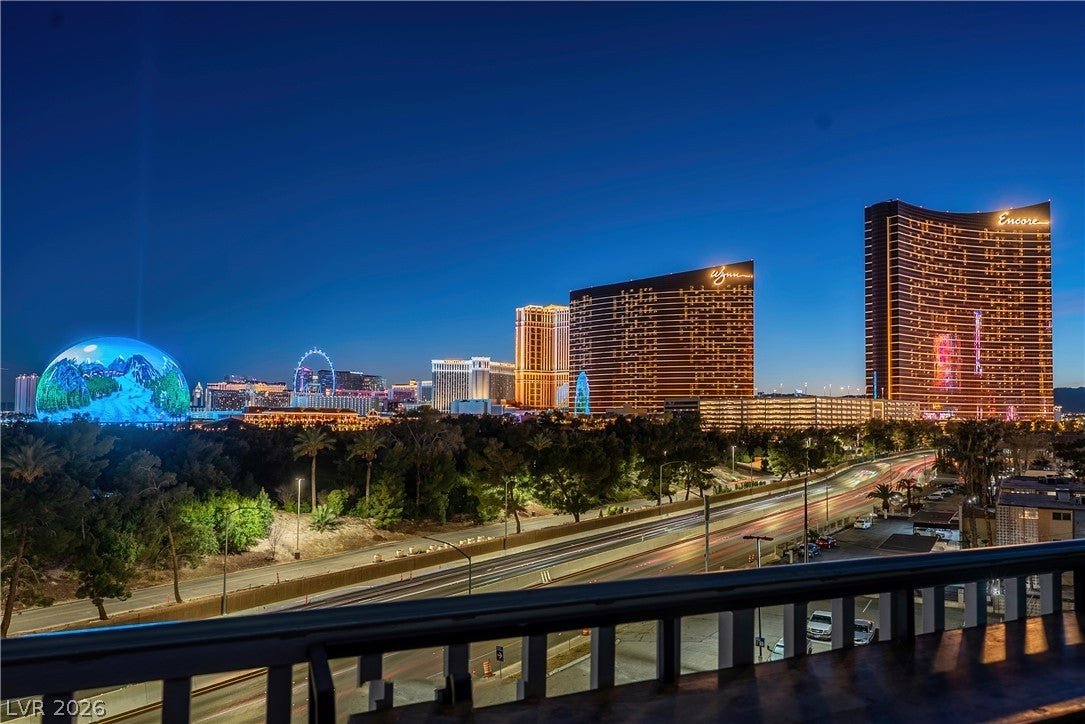
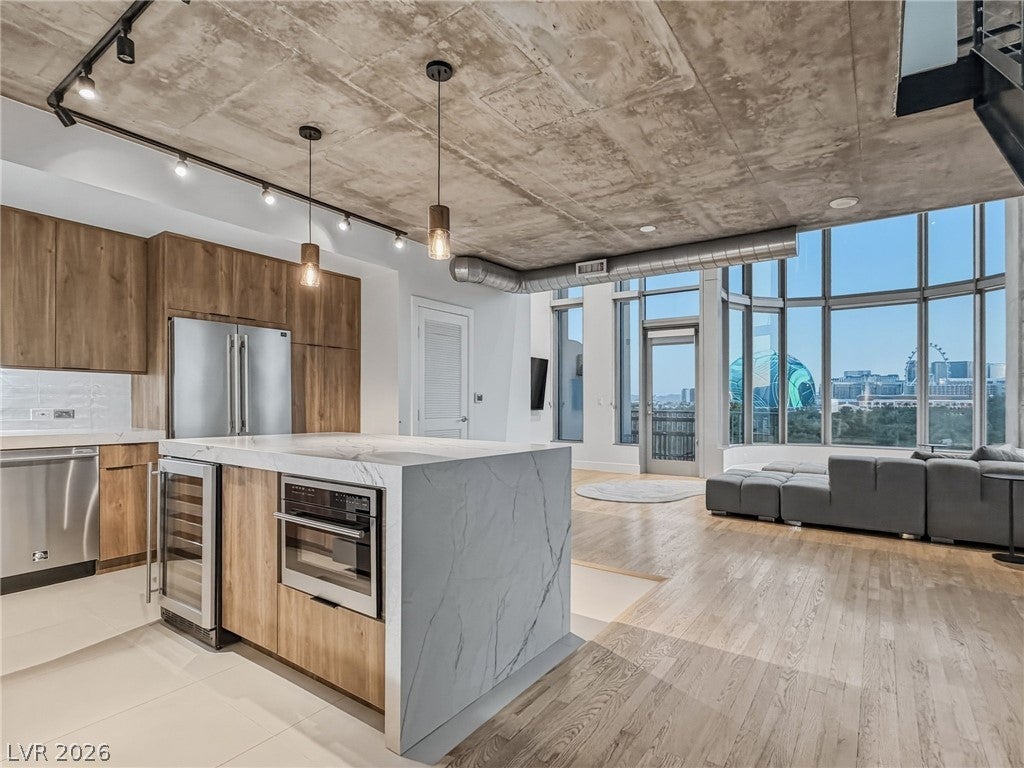
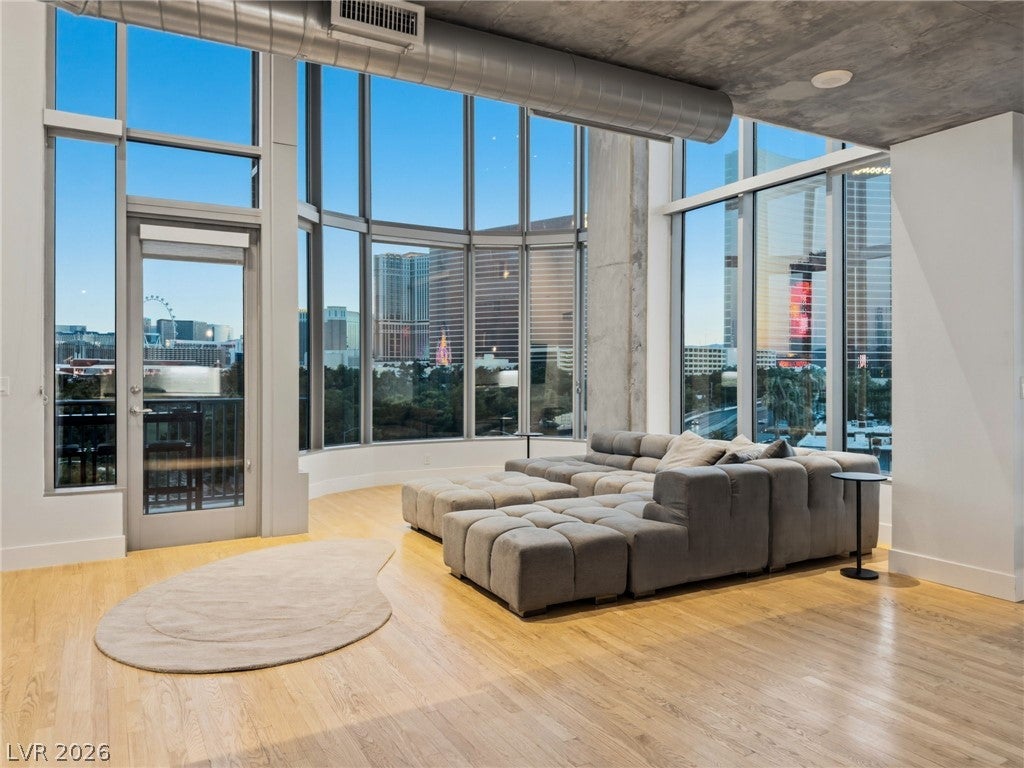
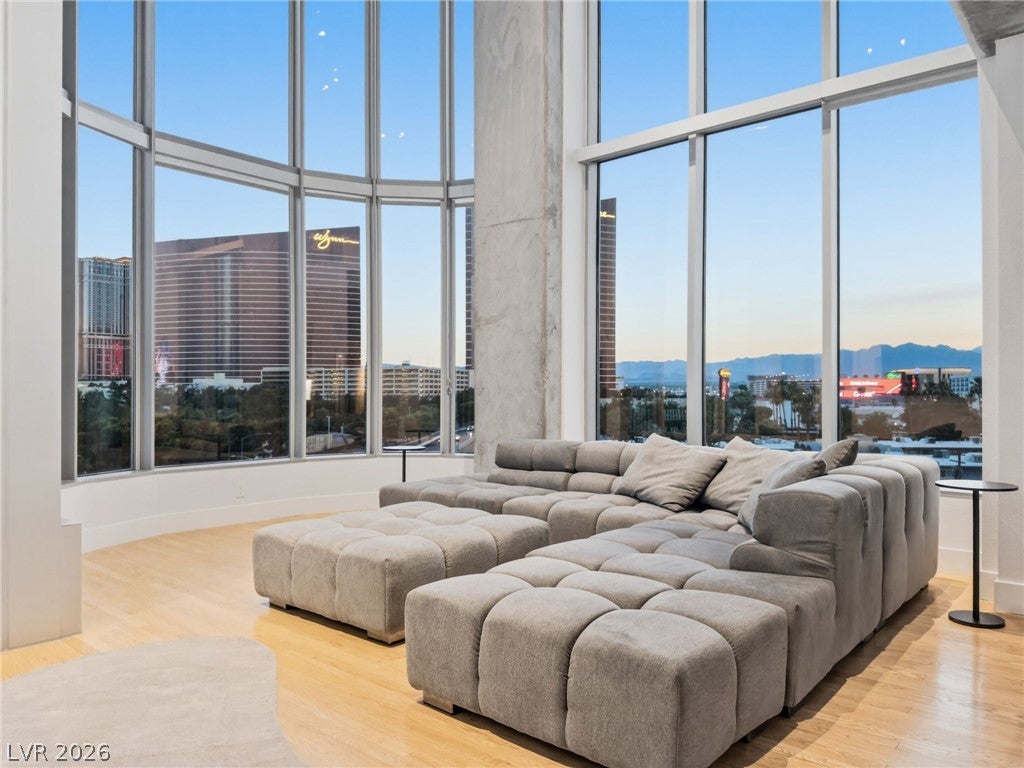
Rare industrial loft located at The Metropolis High Rise. Spanning over 2,500 square, this unique corner residence offers floor to ceiling windows with cinematic views of the iconic sphere, Las Vegas strip & Wynn golf course. The rare corner unit captures additional colorful sunset views over the Red Rock mountains. New York loft feel with authentic industrial touches like exposed concrete ceilings, real hardwood flooring, steel staircase accents, exposed ductwork & track lighting throughout. The open living space is perfect for entertaining and everyday living, rarely found in Las Vegas high rise. The completely updated kitchen features all-new Forno appliances, European-style wood cabinetry, stunning designer countertops and a large gas range, a luxury rarely available in condominium living. The thoughtfully designed floor plan offers two bedrooms on separate levels, providing exceptional privacy for owners and guests alike. The spacious guest suite and full bath are located on the main level, while the upper loft serves as the perfect home office, creative studio, or secondary lounge overlooking the city skyline. The spacious master features two massive closets, uncommon for high rise living! The master bath features a large duel head shower & jetted soaker tub. Additional features include two assigned garage parking spots and common amenities such as pool & spa, fitness center, putting green, wine room, 24/7 front desk staff & security. Seller financing options available.

Save
Ask
Tour
Hide
Share
Listing Snapshot
Price 
$875,000
Days On Site 
22 Days
Bedrooms 
2
Inside Area (SqFt) 
2,521 sqft
Total Baths 
2
Full Baths 
2
Partial Baths 
N/A
Lot Size 
N/A
Year Built 
2005
MLS® Number 
2817017
Status 
Active
Property Tax 
$4,518
HOA/Condo/Coop Fees 
$1,392 monthly
Sq Ft Source 
N/A
Friends & Family
Recent Activity
yesterdayPrice changed to $875,000
yesterdayListing updated with changes from the MLS®
3 weeks agoListing first seen on site
General Features
Disclosures 
Covenants Restrictions Disclosure
Garage 
Yes
Green Energy Efficient 
Windows
Number Of Stories 
2
Parking 
AssignedCoveredGaragePrivateGuest
Parking Spaces 
2
Pets 
NoYes
Security 
Closed Circuit Camera(s)24 Hour Security
SqFt Total 
2521
Style 
HighRise
Utilities 
Cable Available
Interior Features
Appliances 
DryerDishwasherDisposalGas RangeMicrowaveRefrigeratorWine RefrigeratorWasher
Cooling 
Ceiling Fan(s)Electric
Heating 
Natural GasZoned
Interior 
Ceiling Fan(s)
Laundry Features 
Electric Dryer HookupLaundry RoomUpper Level
Window Features 
Window CoveringsBlindsTinted WindowsTriple Pane WindowsWindow Treatments
Bedroom 2 
Dimensions - 17x15Description - Custom Closet,Downstairs
Kitchen 
Description - Breakfast Bar/Counter,Granite Countertops,Island,Lighting Track,Marble/Stone Flooring,Stainless Steel Appliances
Living Room 
Dimensions - 20x25Description - Vaulted Ceiling
PrimaryBedroom 
Dimensions - 20x22Description - Ceiling Fan,Custom Closet,Loft
Save
Ask
Tour
Hide
Share
Exterior Features
Patio And Porch 
Terrace
Pool Features 
AssociationCommunity
View 
CityPark/GreenbeltGolf CourseMountain(s)
Waterview 
CityPark/GreenbeltGolf CourseMountain(s)
Windows/Doors 
Window CoveringsBlindsTinted WindowsTriple Pane WindowsWindow Treatments
Community Features
Association Amenities 
Dog ParkFitness CenterGolf CourseBarbecuePoolRecreation RoomSpa/Hot TubSecurityConcierge
Association Fee 
$1392.0
Association Fee Frequency 
Monthly
Community Features 
Pool
Financing Terms Available 
All Inclusive Trust DeedCashConventionalLease OptionOwner Will CarryVA Loan1031 Exchange
Schools
School District
Unknown
Elementary School
Park, John S.,Park, John S.
Middle School
Fremont John C.
High School
Valley
Listing courtesy of The Agency Las Vegas (915) 255-9468


Listing information is provided by Participants of the Greater Las Vegas Association of Realtors. IDX information is provided exclusively for personal, non-commercial use, and may not be used for any purpose other than to identify prospective properties consumers may be interested in purchasing. Information is deemed reliable but not guaranteed. Copyright 2026, Greater Las Vegas Association of Realtors.
Last checked: 2026-10-08 10:56 PM UTC

Neighborhood & Commute
Source: Walkscore
Disclosure: Community information and market data powered by Constellation Data Labs. Information is deemed reliable but not guaranteed.
Save
Ask
Tour
Hide
Share