Save
Ask
Tour
Hide
Share
$2,000,000
4 Days On Site

4022 Heron Fairway Drive
Las Vegas, NV 89141

For Sale|Single Family Residence|Active
4
Beds
4
Total Baths
3
Full Baths
1
Partial Bath
3,259
SqFt
$614
/SqFt
2025
Built
Subdivision:
Stonewater
County:
Clark
Listing courtesy of IS Luxury (808) 469-7898
Call Now: 702-985-8851
Is this the listing for you? We can help make it yours.
702-985-8851
Upcoming Open Houses
Sun, Sep 27, 4:00 PM - 7:00 PM
4022 Heron Fairway Drive4022 Heron Fairway Drive4022 Heron Fairway Drive4022 Heron Fairway Drive
Save
Ask
Tour
Hide
Share

Mortgage Calculator

Monthly Payment (Est.)

Enter an interest rate to see your estimated monthly payment.
Calculator powered by Showcase IDX, a Constellation1 Company. Copyright ©2026 Information is deemed reliable but not guaranteed.

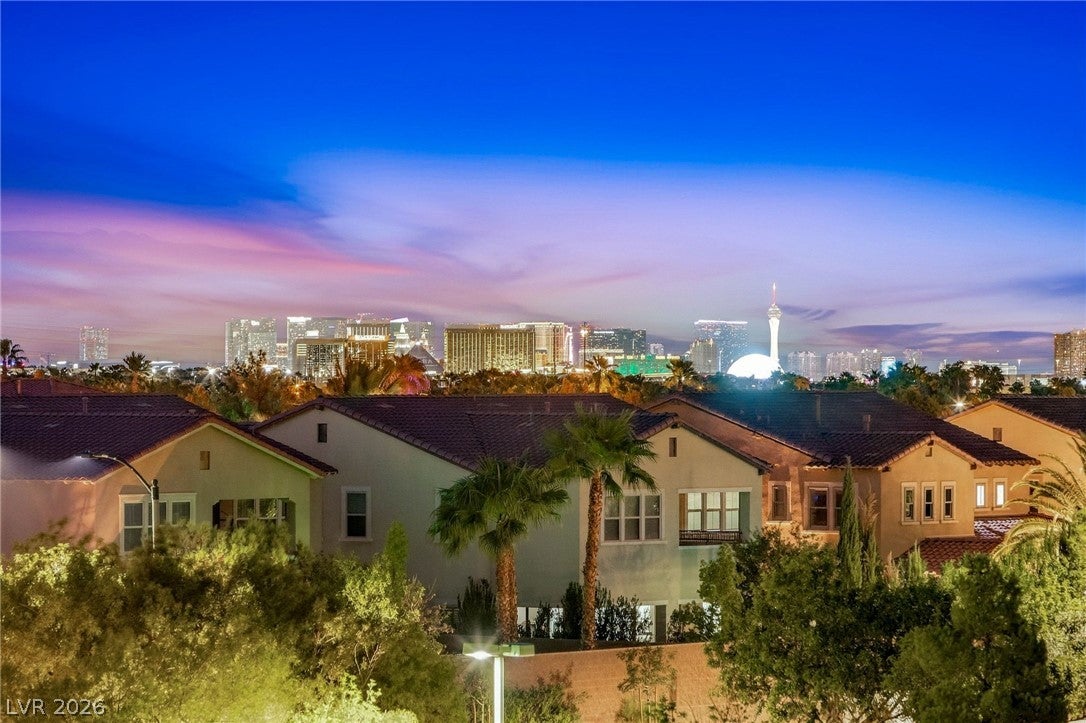
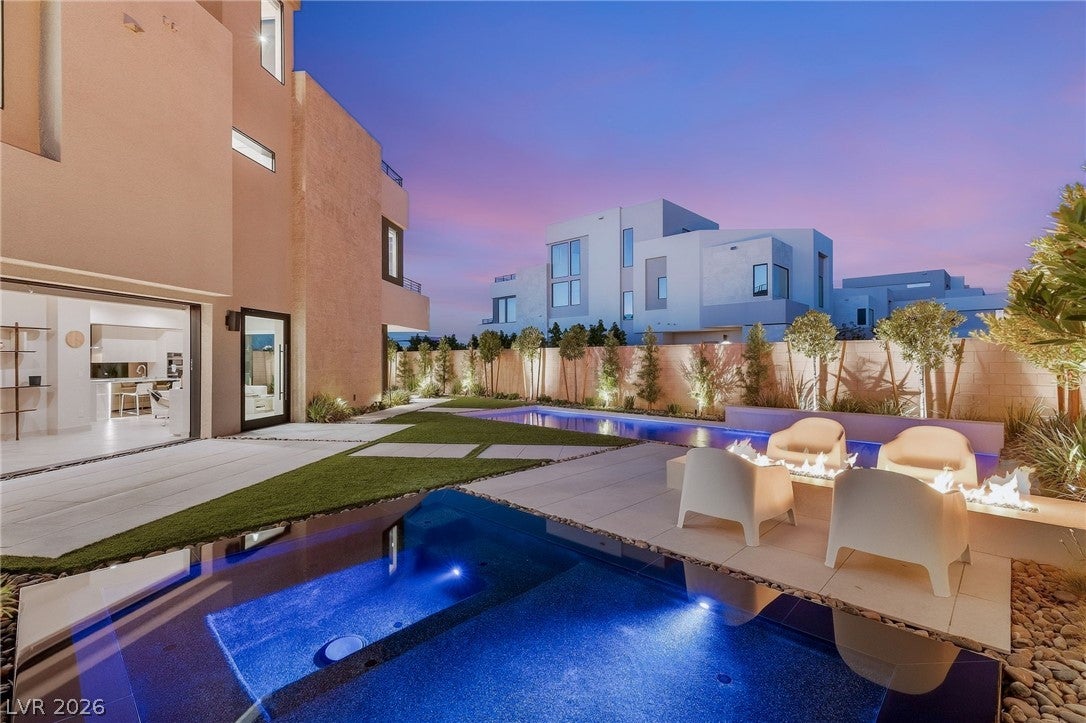
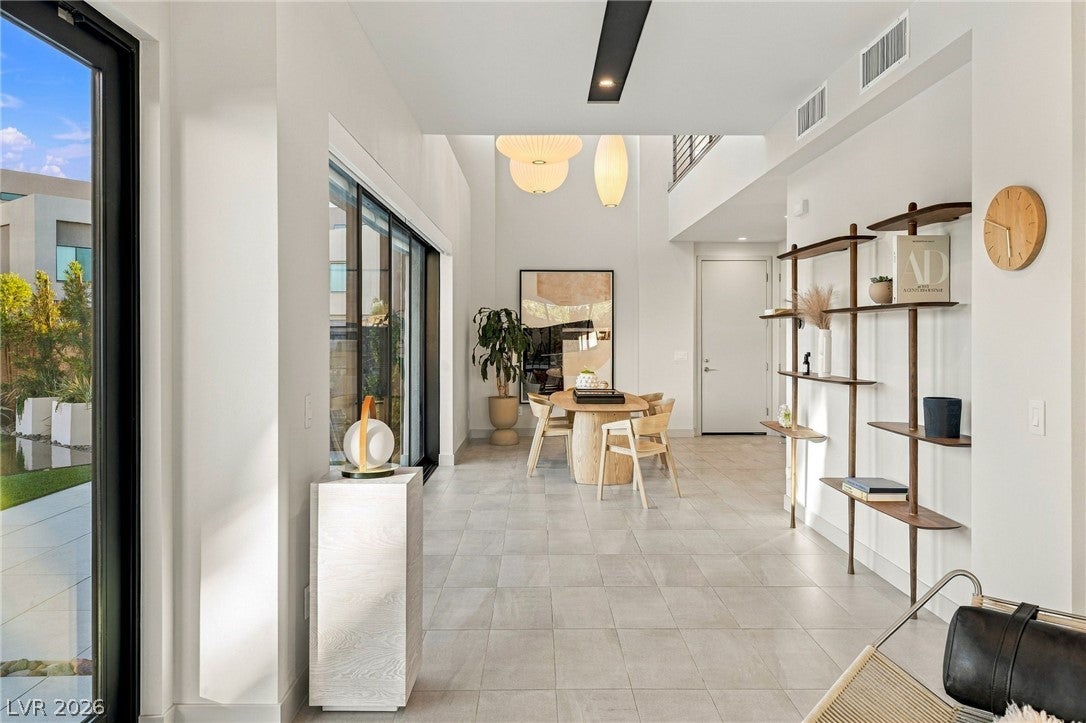
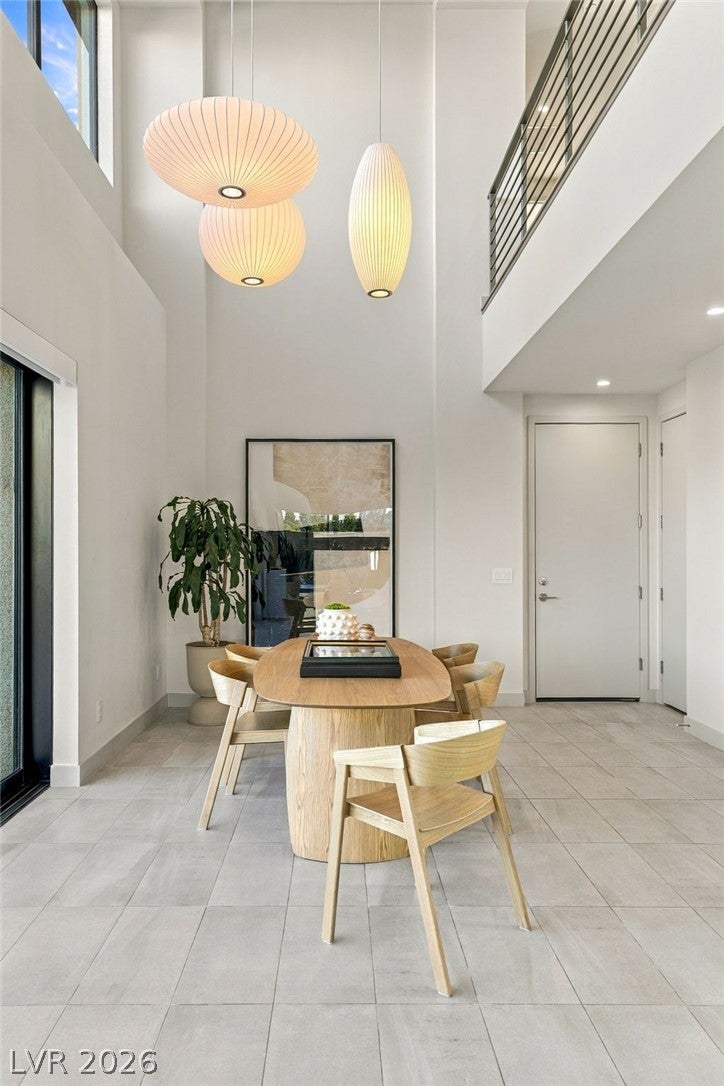
An exceptional opportunity to own a Blue Heron residence in Stonewater, showcasing the ultra-modern architecture and luxury design the renowned Las Vegas builder is known for. Situated on the SECOND LARGEST LOT in the community and ideally positioned to capture Las Vegas Strip, lake, and mountain views, this nearly 3,300 sq ft residence offers 4 bedrooms, 4 bathrooms, and three levels of sophisticated indoor-outdoor living - all priced well below recent comparable sales. The expansive homesite creates an impressive resort-style setting with a stunning pool, zero-edge spa, generous outdoor entertaining spaces, and beautifully designed landscaping. Multiple private balconies showcase sweeping Strip, lake, and mountain views, creating an incredible backdrop both day and night. Inside, Blue Heron's signature design comes to life through dramatic contemporary architecture, clean lines, elevated finishes, and seamless connections between the interior and outdoor spaces. Located within gated Stonewater in prestigious Southern Highlands, this residence presents a rare combination of Blue Heron design, the community's second largest homesite, exceptional views, and compelling value.

Save
Ask
Tour
Hide
Share
Listing Snapshot
Price 
$2,000,000
Days On Site 
4 Days
Bedrooms 
4
Inside Area (SqFt) 
3,259 sqft
Total Baths 
4
Full Baths 
3
Partial Baths 
1
Lot Size 
0.18 Acres
Year Built 
2025
MLS® Number 
2818845
Status 
Active
Property Tax 
$2,537
HOA/Condo/Coop Fees 
$277 monthly
Sq Ft Source 
N/A
Friends & Family
Recent Activity
5 days agoListing first seen on site
5 days agoListing updated with changes from the MLS®
General Features
Acres 
0.18
Attached Garage 
Yes
Direction Faces 
West
Disclosures 
Covenants Restrictions Disclosure
Garage 
Yes
Garage Spaces 
2
Green Energy Efficient 
Windows
Levels 
Multi/Split
Parking 
AttachedGarageGarage Door OpenerInside EntrancePrivate
Property Sub Type 
Single Family Residence
Security 
Security System Owned
Sewer 
Public Sewer
SqFt Total 
3259
Style 
ThreeStoryTriLevel
Utilities 
Underground Utilities
Water Source 
Public
Zoning 
Single Family
Interior Features
Appliances 
Built-In Electric OvenDryerDishwasherDisposalGas RangeMicrowaveRefrigeratorWasher
Cooling 
Central AirElectric
Fireplace 
Yes
Fireplace Features 
GasOutside
Fireplaces 
1
Flooring 
TileVinyl
Furnished 
Unfurnished
Heating 
Natural GasCentral
Laundry Features 
Gas Dryer HookupLaundry RoomSinkUpper Level
Spa 
Yes
Window Features 
Skylight(s)Double Pane WindowsLow Emissivity Windows
Bedroom 3 
Dimensions - 13x12Description - Ceiling Fan,Walk-In Closet(s),With Bath
Bedroom 4 
Dimensions - 16x11Description - Ceiling Fan,Ceiling Light,Walk-In Closet(s)
Family Room 
Dimensions - 25x15Description - Downstairs,Separate Family Room
Kitchen 
Description - Breakfast Bar/Counter,Island,Lighting Recessed,Walk-in Pantry
Living Room 
Dimensions - 20x12Description - Media Center
PrimaryBathroom 
Description - Double Sink,Separate Shower,Separate Tub
PrimaryBedroom 
Dimensions - 25x19Description - Balcony,Ceiling Fan,Ceiling Light,Upstairs,Walk-In Closet(s)
Save
Ask
Tour
Hide
Share
Exterior Features
Exterior 
BalconyBarbecueCourtyardPrivate Yard
Fencing 
BlockBack Yard
Lot Features 
Landscaped
Patio And Porch 
PatioCovered
Pool Features 
HeatedIn GroundPrivateWaterfall
Private Pool 
Yes
Roof 
Flat
Spa 
Yes
View 
CityMountain(s)
Waterview 
CityMountain(s)
Windows/Doors 
Skylight(s)Double Pane WindowsLow Emissivity Windows
Community Features
Association Amenities 
Gated
Association Fee 
$77.0
Association Fee Frequency 
Monthly
Additional Association Fee 
$200.0
Additional Association Fee Frequency 
Monthly
Horse Property 
None
Financing Terms Available 
CashConventionalVA Loan
Schools
School District
Unknown
Elementary School
Stuckey, Evelyn,Stuckey, Evelyn
Middle School
Tarkanian
High School
Desert Oasis
Listing courtesy of IS Luxury (808) 469-7898


Listing information is provided by Participants of the Greater Las Vegas Association of Realtors. IDX information is provided exclusively for personal, non-commercial use, and may not be used for any purpose other than to identify prospective properties consumers may be interested in purchasing. Information is deemed reliable but not guaranteed. Copyright 2026, Greater Las Vegas Association of Realtors.
Last checked: 2026-09-27 07:49 AM UTC

Neighborhood & Commute
Source: Walkscore
Disclosure: Community information and market data powered by Constellation Data Labs. Information is deemed reliable but not guaranteed.
Save
Ask
Tour
Hide
Share