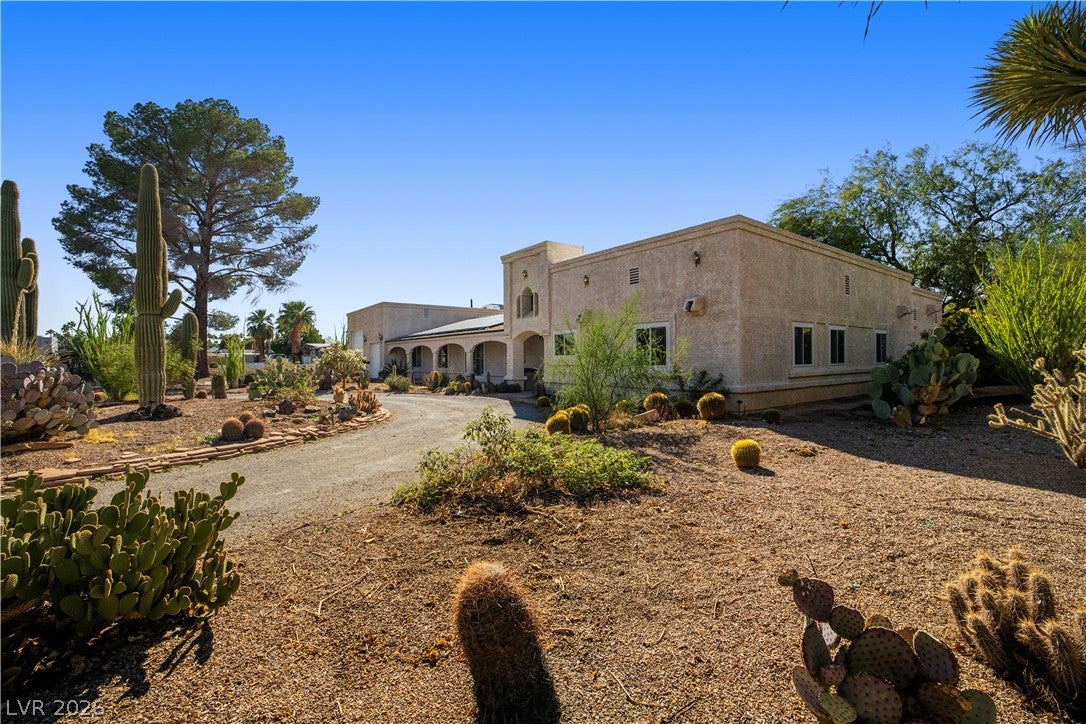
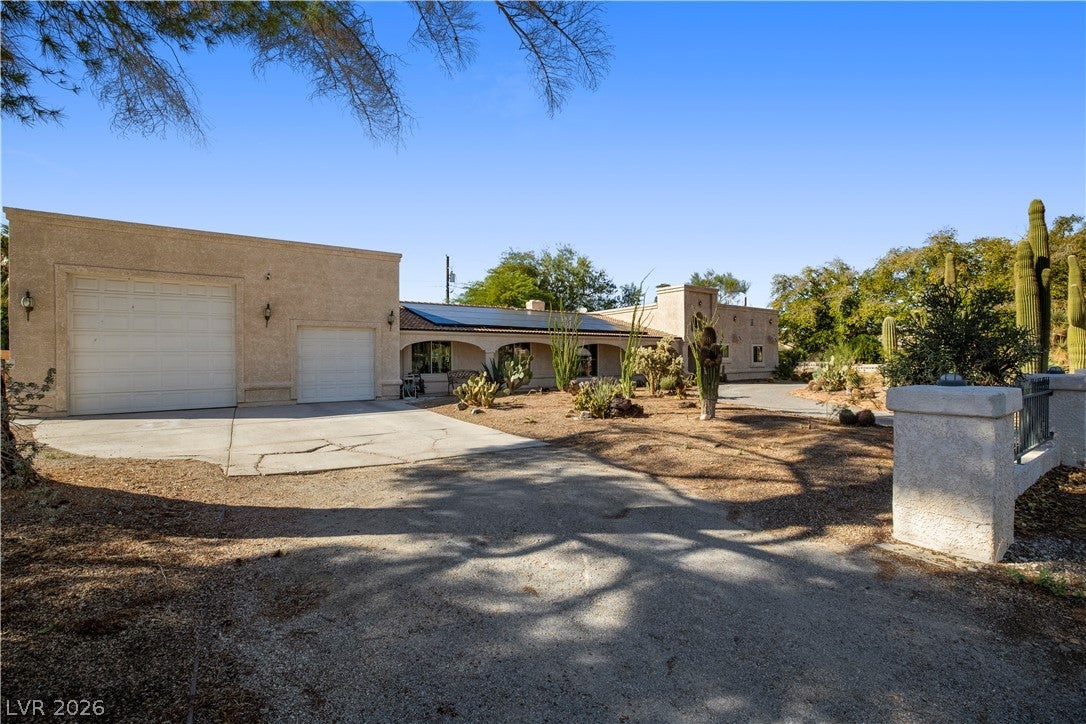
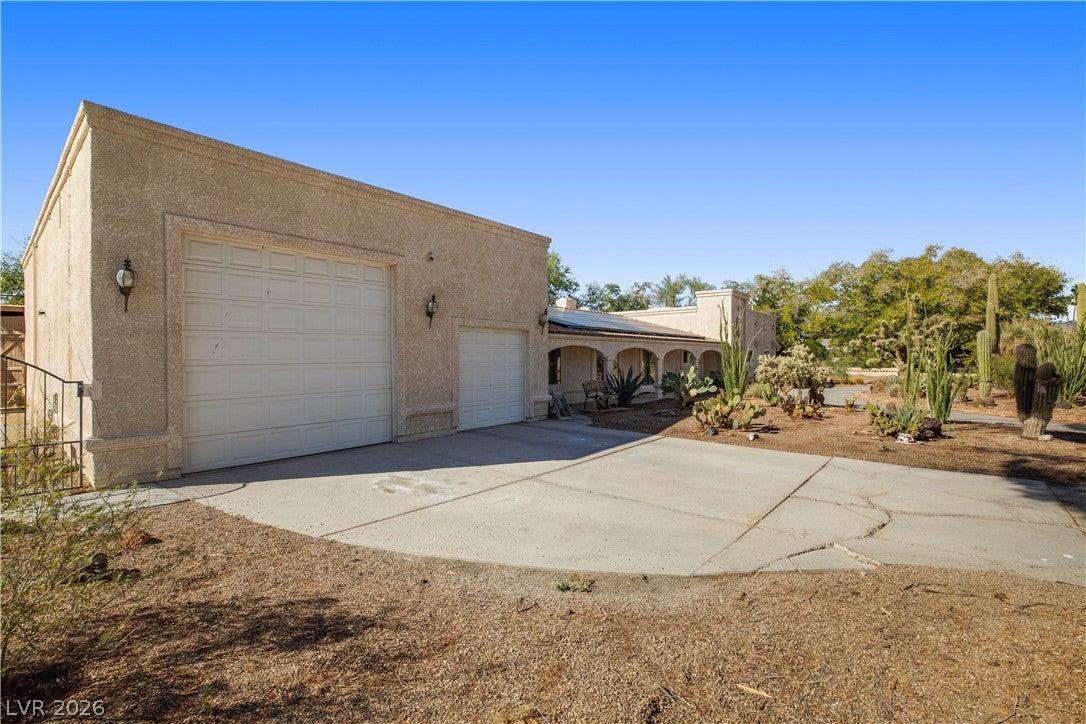
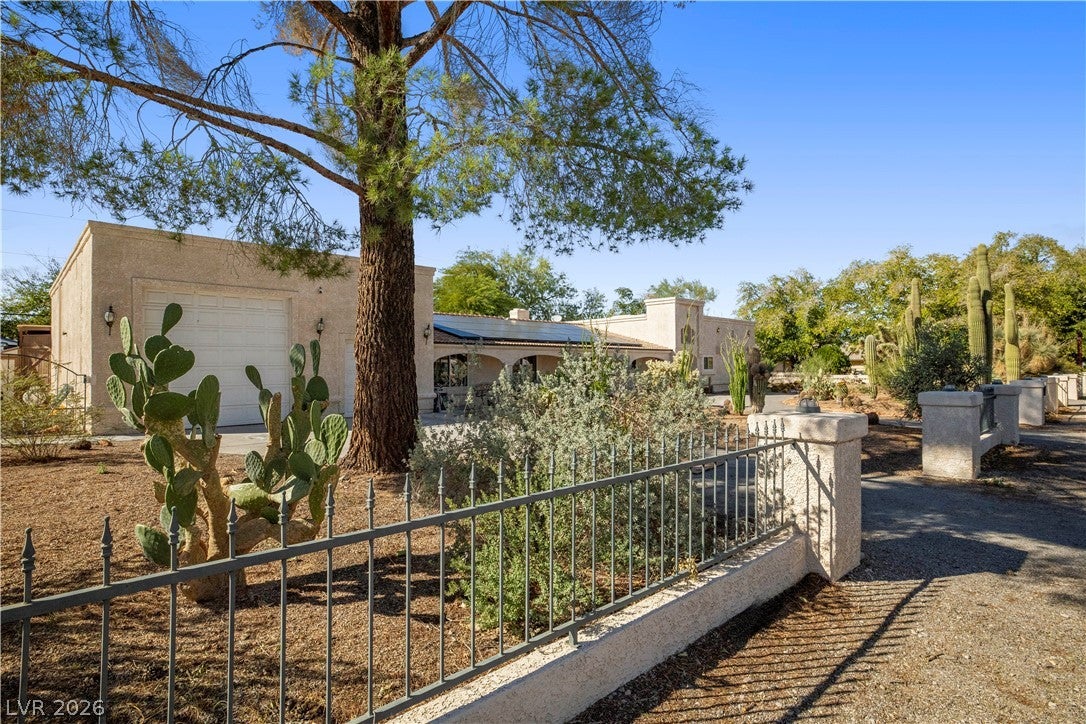
ONE-OF-A-KIND CUSTOM ESTATE ON HALF AN ACRE! Completely remodeled from the studs out, from roof to concrete, and finished in 2005, this exceptional home blends character, comfort, and versatility. Enjoy a grand fireplace, a luxurious primary suite with spa bath, and a stunning addition perfect for a Next Gen suite, second primary suite, office, or entertainment space. House is adorned with solid oak, granite tiles and porcelain flooring throughout. The private backyard oasis features a deep pool, expansive covered patio, and custom BBQ island. An impressive 1,400-square-foot garage/workshop with power, solar panels with no lease payment, and no HOA complete this rare offering. Space, privacy, and individuality - a truly unique Las Vegas property!
Please call/txt Listing Agent Rebecca 702-201-7901 to schedule appointment.
Save
Ask
Tour
Hide
Share
Listing Snapshot
Price
$840,000
Days On Site
0 Days
Bedrooms
3
Inside Area (SqFt)
3,062 sqft
Total Baths
3
Full Baths
3
Partial Baths
N/A
Lot Size
0.51 Acres
Year Built
1959
MLS Number
2829591
Status
Active
Property Tax
$2,938
HOA/Condo/Coop Fees
N/A
Sq Ft Source
N/A
Friends & Family
React
Invite
Recent Activity
21 hours ago
Listing first seen on site
21 hours ago
Listing updated with changes from the MLS
General Features
Acres
0.51
Attached Garage
Yes
Direction Faces
East
Energy Features
Solar
Garage
Yes
Garage Spaces
10
Green Energy Efficient
Windows
Parking
Circular DrivewayAttachedGarageInside EntrancePrivateRV Access/ParkingWorkshop in Garage
Description - Separate Tub,Tub With Jets,Tub/Shower Combo
PrimaryBedroom
Dimensions - 15x15Description - Ceiling Fan,Ceiling Light,Custom Closet,Pbr Separate From Other,Sitting Room,Walk-In Closet(s)
Save
Ask
Tour
Hide
Share
Exterior Features
Exterior
Built-in BarbecueBarbecuePrivate Yard
Fencing
BlockBack Yard
Lot Features
Landscaped
Other Structures
Shed(s)Guest HouseOutbuildingWorkshop
Patio And Porch
PatioCovered
Pool Features
In GroundPrivate
Private Pool
Yes
Roof
Flat
Windows/Doors
Skylight(s)Double Pane Windows
Community Features
Association Amenities
None
Horse Property
None
Financing Terms Available
CashConventionalVA Loan
Schools
School District
Unknown
Elementary School
Twin Lakes,Twin Lakes
Middle School
Brinley J. Harold
High School
Western
Listing courtesy of BHHS Nevada Properties (702) 201-7901
Listing information is provided by Participants of the Greater Las Vegas Association of Realtors. IDX information is provided exclusively for personal, non-commercial use, and may not be used for any purpose other than to identify prospective properties consumers may be interested in purchasing. Information is deemed reliable but not guaranteed. Copyright 2026, Greater Las Vegas Association of Realtors.
Last checked: 2026-10-27 01:25 PM UTC
Neighborhood & Commute
Source: Walkscore
Disclosure: Community information and market data powered by Constellation Data Labs. Information is deemed reliable but not guaranteed.