Save
Ask
Tour
Hide
Share
$2,550,000
2 Days On Site

60 Lakefront Drive
Henderson, NV 89011

For Sale|Single Family Residence|Active
3
Beds
5
Total Baths
5
Partial Baths
3,366
SqFt
$758
/SqFt
2026
Built
Subdivision:
Southshore Parcel 27
County:
Clark
Listing courtesy of Brady Luxury Homes (702) 208-7954
Call Now: 702-985-8851
Is this the listing for you? We can help make it yours.
702-985-8851
60 Lakefront Drive60 Lakefront Drive60 Lakefront Drive60 Lakefront Drive
Save
Ask
Tour
Hide
Share

Mortgage Calculator

Monthly Payment (Est.)

Enter an interest rate to see your estimated monthly payment.
Calculator powered by Showcase IDX, a Constellation1 Company. Copyright ©2026 Information is deemed reliable but not guaranteed.

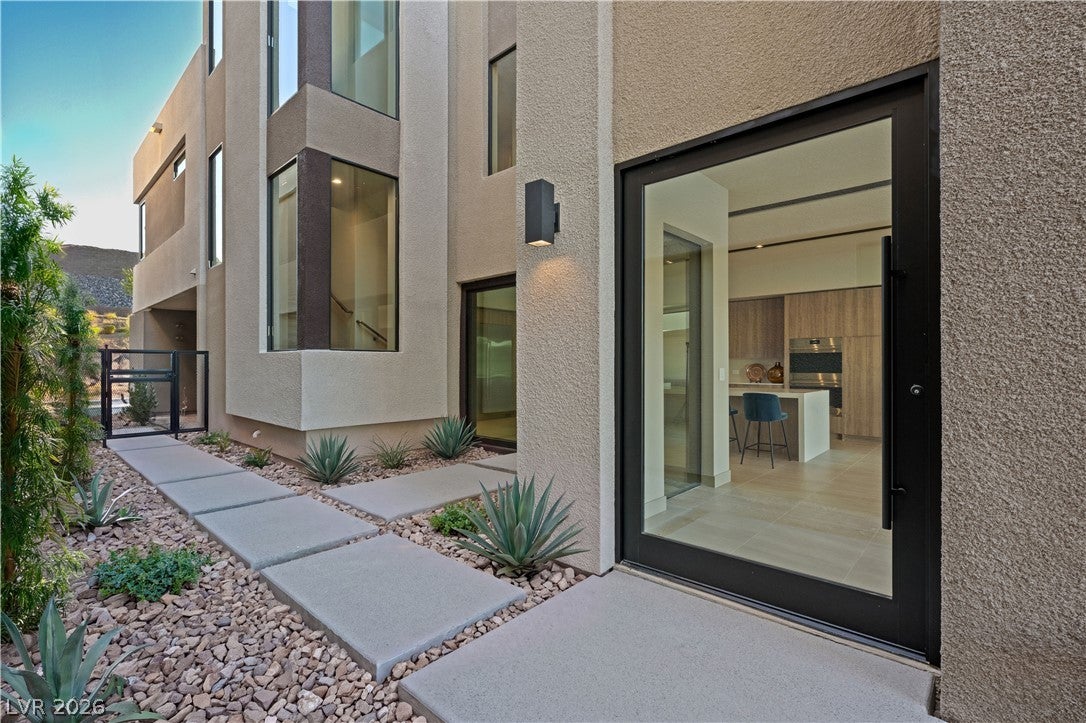
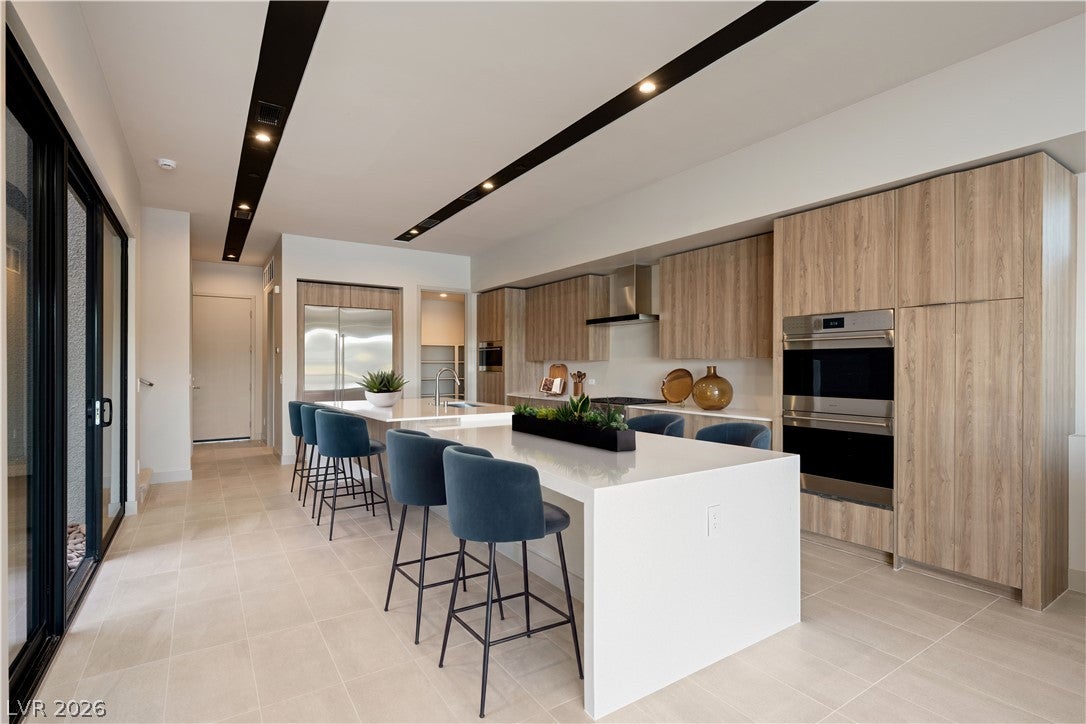
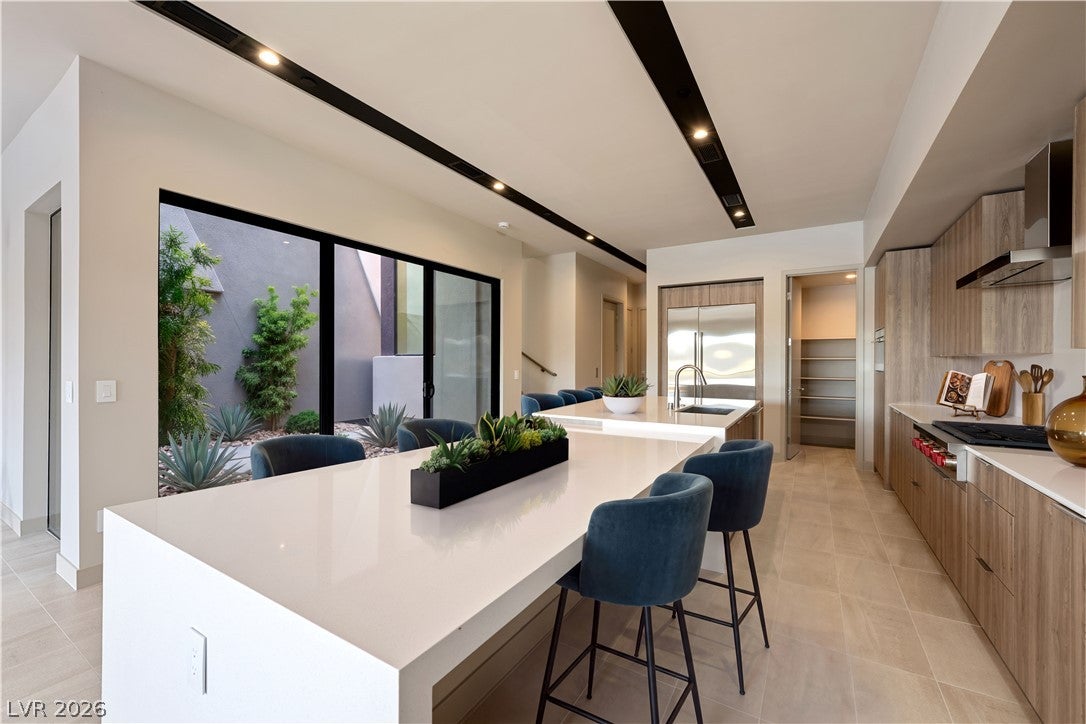
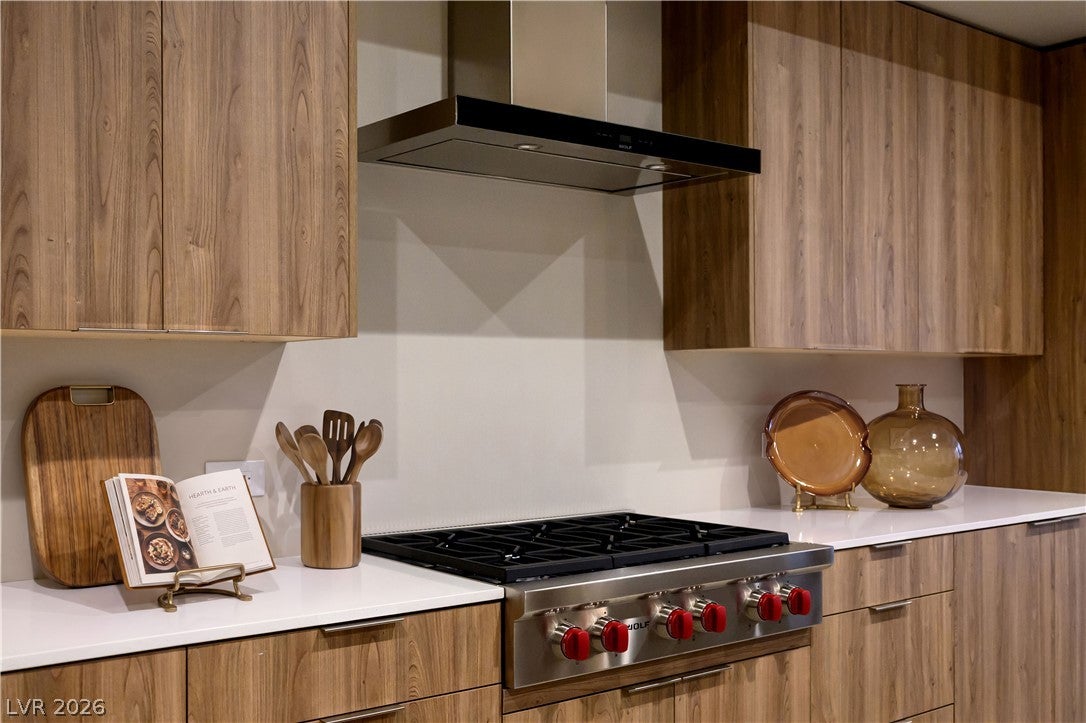
MOVE IN READY!!! Photos are virtually staged. Welcome to the Veran at Shoreline. Offering 4 bedrooms, 3.5 baths and 3,364 square feet, this Vegas Modern™ residence brings together distinctive architecture, elevated design and the rare waterfront lifestyle of Lake Las Vegas. Designed for seamless indoor-outdoor living, the great room and kitchen extend to a private courtyard, while a panoramic sky deck creates an elevated retreat with sweeping views of the lake, surrounding mountains and desert landscape. Inside, a dramatic pivot door opens to a great room anchored by a 72-inch linear fireplace. The kitchen features quartz countertops, a custom Wolf appliance package and an oversized island with integrated dining, complemented by a wet bar just off the dining room. The primary suite is a private retreat with its own 48-inch linear fireplace, coffee bar and spa-inspired bath. An elevator, upgraded flooring and surrounds, smooth-finish drywall, walk-in showers and a Platinum pre-wire package complete the home. At Shoreline, the lifestyle is defined by true waterfront living. This limited collection of homes sits directly along the lake within a boutique neighborhood setting, offering residents immediate access to paddleboarding, kayaking and tranquil shoreline walks just steps from their door. Unlike traditional master-planned communities, Shoreline is intentionally designed to maximize privacy, views and connection to the water. As part of Lake Las Vegas, residents also enjoy a resort-style environment centered around a 320-acre private lake, framed by desert mountains and miles of scenic walking and biking paths. The nearby Village provides a vibrant extension of the lifestyle with waterfront dining, boutique shopping, live music and year-round community events, all just minutes away. Here, mornings begin on the water, evenings end with sunset reflections across the lake, and every day is shaped by a rare balance of serenity and resort convenience.

Save
Ask
Tour
Hide
Share
Listing Snapshot
Price 
$2,550,000
Days On Site 
2 Days
Bedrooms 
3
Inside Area (SqFt) 
3,366 sqft
Total Baths 
5
Full Baths 
N/A
Partial Baths 
5
Lot Size 
0.08 Acres
Year Built 
2026
MLS Number 
2829616
Status 
Active
Property Tax 
$4,700
HOA/Condo/Coop Fees 
$408 monthly
Sq Ft Source 
N/A
Friends & Family
Recent Activity
2 days agoListing first seen on site
2 days agoListing updated with changes from the MLS
General Features
Acres 
0.08
Attached Garage 
Yes
Direction Faces 
North
Disclosures 
Covenants Restrictions Disclosure
Garage 
Yes
Garage Spaces 
2
Green Energy Efficient 
Windows
Levels 
Multi/Split
Parking 
AttachedGaragePrivateGuest
Property Condition 
New Construction
Property Sub Type 
Single Family Residence
Security 
Gated Community
Sewer 
Public Sewer
SqFt Total 
3366
Style 
ThreeStoryTriLevel
Utilities 
Underground Utilities
Water Source 
Public
Zoning 
Single Family
Interior Features
Appliances 
Built-In Gas OvenDishwasherGas CooktopDisposalGas RangeMicrowaveRefrigerator
Cooling 
Central AirElectric
Fireplace 
Yes
Fireplace Features 
ElectricGasGreat RoomMaster Bedroom
Fireplaces 
2
Flooring 
Tile
Furnished 
Unfurnished
Heating 
Natural GasCentral
Interior 
Smart Thermostat
Laundry Features 
Gas Dryer HookupLaundry RoomUpper Level
Window Features 
Double Pane Windows
Bedroom 2 
Dimensions - 12x13Description - Upstairs,Walk-In Closet(s),With Bath
Bedroom 3 
Dimensions - 11x13Description - Upstairs,Walk-In Closet(s),With Bath
Kitchen 
Dimensions - 16x22Description - Island
PrimaryBedroom 
Dimensions - 15x23Description - Balcony,Upstairs
Save
Ask
Tour
Hide
Share
Exterior Features
Exterior 
Balcony
Fencing 
Back Yard
Lot Features 
LandscapedZero Lot Line
Patio And Porch 
PatioCovered
Roof 
Flat
View 
Golf CourseLakeMountain(s)
Waterview 
Golf CourseLakeMountain(s)
Windows/Doors 
Double Pane Windows
Community Features
Association Amenities 
Gated
Association Fee 
$153.0
Association Fee Frequency 
Monthly
Additional Association Fee 
$255.0
Additional Association Fee Frequency 
Monthly
Community Features 
Gated
Horse Property 
None
Financing Terms Available 
CashConventional
Schools
School District
Unknown
Elementary School
Josh, Stevens,Josh, Stevens
Middle School
Brown B. Mahlon
High School
Basic Academy
Listing courtesy of Brady Luxury Homes (702) 208-7954


Listing information is provided by Participants of the Greater Las Vegas Association of Realtors. IDX information is provided exclusively for personal, non-commercial use, and may not be used for any purpose other than to identify prospective properties consumers may be interested in purchasing. Information is deemed reliable but not guaranteed. Copyright 2026, Greater Las Vegas Association of Realtors.
Last checked: 2026-10-28 03:47 PM UTC

Neighborhood & Commute
Source: Walkscore
Disclosure: Community information and market data powered by Constellation Data Labs. Information is deemed reliable but not guaranteed.
Save
Ask
Tour
Hide
Share